113 Cottonwood, Palos Verdes Peninsula, CA 90274
- 3 beds |
- 3 baths |
- 1,994 sqft
 Condominium
  Built in 1974
  1,363sqft lot
 2 car garage
  $697/sqft
  Listed 1 month ago
Property Description
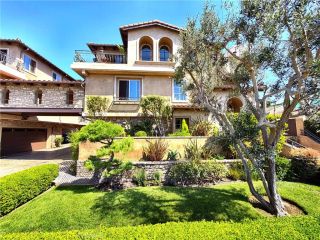
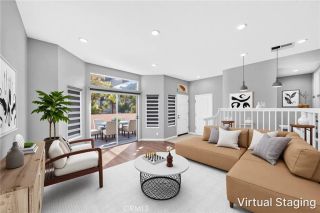
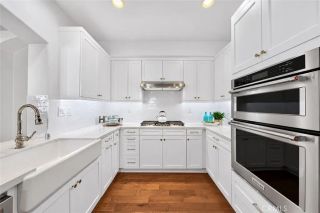
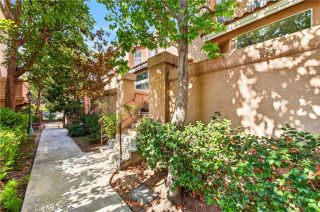
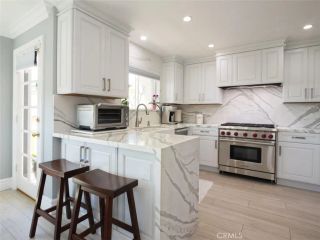
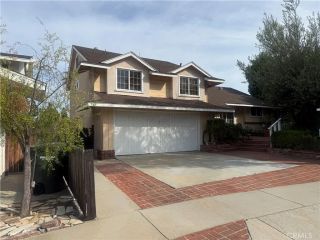
Fantastic purchase opportunity on this gorgeous, remodeled move-in-ready, 3-bedroom, 2.5-bathroom, 2-story modern townhome located in the coveted 24/7 guard-gated community of "Terraces" in Rolling Hills Estates. Breathtaking panoramic city views highlight this wonderful single-loaded location near the gatehouse. There are no units in front and it faces pleasant greenbelts for convenient access in and out. Beautifully remodeled kitchen with quartz countertops, stainless steel appliances, tile backsplash, upgraded Luxury Vinyl flooring throughout the living areas, dramatic stair railing, porcelain tile flooring in the entry, kitchen and dining area, marble-tiled bathrooms with custom tile work, a clawfoot bathtub and high-end fixtures, modern light fixtures, dual-pane windows and sliding doors, crown molding throughout, forced-air heating, a water softener, an oversized 2-car direct-access garage with a full driveway, ample storage space, and a side-by-side washer & dryer. Functional floorplan includes a huge living room with a fireplace and sliding glass doors leading to a balcony, a formal dining area with a custom light, a guest powder bath on the main floor, a bright, sun-filled kitchen with a sliding door to the front patio, a large primary suite balcony with forever city light views, a walk-in closet, a corner den/office area, nicely sized second and third bedrooms, highly upgraded bathrooms, and an orientation allowing cool and pleasant breezes to flow through the home. Exceptional HOA amenities include the 24 hour guard-gate for added privacy, five heated pools and s
- Listing Status:
- Active
- Date Added:
- September 4, 2026
- Data Last Updated:
- October 8, 2026 at 10:11PM
- Listing Office:
- ReMax Tiffany Real Estate : 714-763-2100
- Listing Agent:
- Yang Kim : 714-473-0777
- MLS ID:
- PW26193379
- Style: Traditional
- Pool: Community/Common
- Parking: Direct Garage AccessGarage - Single DoorGarage Door OpenerParking spaces: 2
- Roofing: Tile/Clay
- General: 3
- HOA Amenities: Controlled AccessGuardPlaygroundPoolExterior Bldg MaintenanceLimited Insurance640.0Monthly
- Originating MLS: California Regional MLS
- County: Los Angeles
- Zoning: 7589008002
- View: Mountains/HillsValley/CanyonTrees/WoodsCity Lights
- Water: Public
- Sewer: Public Sewer
- Source: California Regional MLS
This listing courtesy of Yang Kim , ReMax Tiffany Real Estate
Monthly Payment
- Principal & Interest $
- Property Taxes $
- Home Insurance $
- VA Funding Fee $