13712 Community, Panorama City, CA 91402
- 6 beds |
- 6 baths |
- 2,552 sqft
 Single-Family Home
  Built in 1950
  6,033sqft lot
 6 car garage
  $627/sqft
  Listed 7 days ago
Property Description
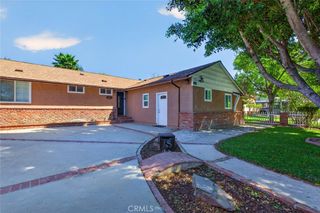
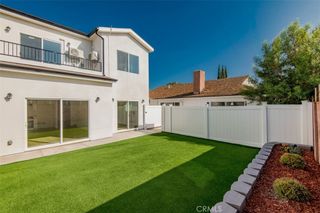
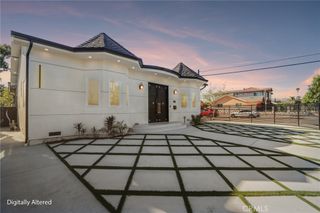
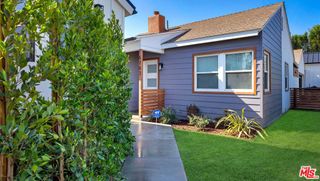
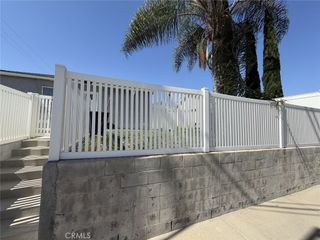
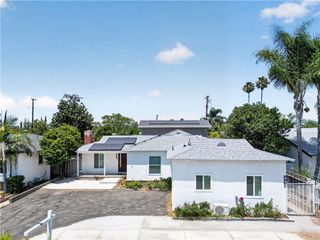
Exceptional opportunity featuring three newly built, separate residences with three individual addresses, offering a rare combination of flexibility, privacy, and potential income. Ideal for multi-generational living, extended family, owner-users, or investors seeking multiple living spaces on one property. 13712 Community St. —Main House | 3 bedrooms | 3 bathrooms | approx. 1,437 sq. ft. Spacious and thoughtfully designed with a comfortable living area, full kitchen, private entrance, and a functional layout ideal as the primary residence. 13710 1/2 Community St. — ADU | 2 bedrooms | 2 bathrooms | approx. 685 sq. ft. A separate residence with its own kitchen, living area, private entrance, and excellent flexibility for extended family, guests, or potential rental income. 13710 Community St. — Junior ADU | 1 bedroom | 1 bathroom | approx. 515 sq. ft. A charming independent residence featuring its own kitchen, dining and living area, and private entrance—perfect for additional family accommodations or potential rental income. The property offers three distinct living spaces, three separate addresses, private entrances, and spacious outdoor areas, creating tremendous versatility for today's lifestyle. Live in one and utilize the others for extended family or potential income, or take advantage of all three residences as an investment opportunity.
- Listing Status:
- Active
- Date Added:
- September 20, 2026
- Data Last Updated:
- September 23, 2026 at 1:16AM
- Listing Office:
- Evernest Realty Group : 818-472-0808
- Listing Agent:
- Magda Mavian : 818-472-0808
- Contact:
- 818-209-0267
- MLS ID:
- GD26202723

- Pool: None
- Parking: Parking spaces: 6
- General: 1
- HOA Amenities: 0.0
- Originating MLS: CRMLS_CRM
- School District: Los Angeles Unified
- County: Los Angeles
- Zoning: 2637018012
- View: None
- Water: Public
- Sewer: Public Sewer
- Source: CRMLS_CRM
This listing courtesy of Magda Mavian , Evernest Realty Group
Monthly Payment
- Principal & Interest $
- Property Taxes $
- Home Insurance $
- VA Funding Fee $