7924 Woodman Avenue 22, Panorama City, CA 91402
- 2 beds |
- 2 baths |
- 1,117 sqft
 Condominium
  Built in 1971
  2.08acre lot
 —— car garage
  $397/sqft
  Listed 7 days ago
Property Description
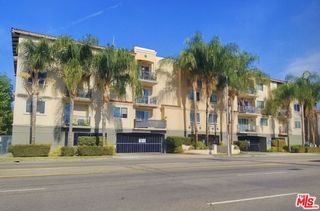
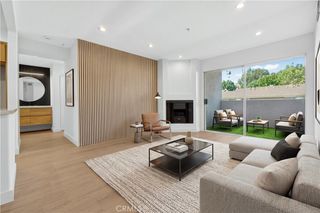
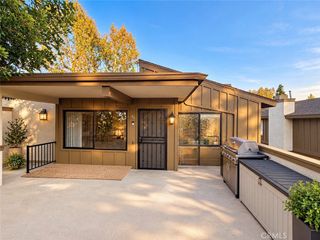
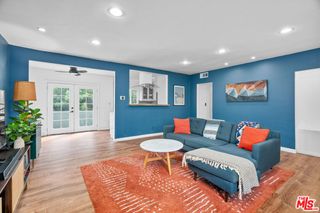
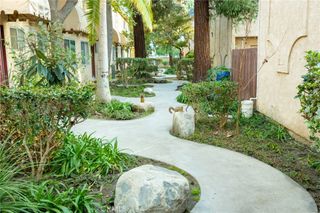
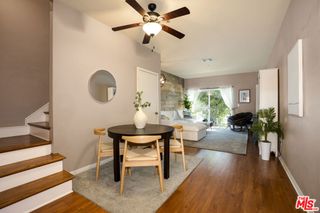
JUST LISTED! Seller will help with lender buy down! Proud to present this total modern remodel—one of the best-looking units in all of Panorama City! This stunning lower-level 2-bedroom, 2-bathroom home offers over 1,100 square feet of beautifully redesigned living space and is truly move-in ready. Every detail has been thoughtfully updated, featuring a custom-designed kitchen with elegant quartz countertops, stainless steel appliances, a designer tile backsplash, and modern finishes throughout. The kitchen opens seamlessly into the spacious living room, showcasing new laminate flooring, recessed lighting, new base moldings, and an open layout perfect for both everyday living and entertaining. Both bathrooms have been completely remodeled with stylish new vanities, designer tile flooring, custom tiled showers, and sleek frameless glass shower doors, creating a luxurious spa-like feel. Step outside to your huge private patio, an ideal space for entertaining guests, outdoor dining, or simply relaxing in your own private retreat. The well-maintained gated community offers outstanding amenities, including a pool, spa, and recreation room. Two side-by-side parking spaces are conveniently located just steps from the unit. Located close to shopping, dining, schools, and major freeways, this exceptional home combines modern design, comfort, and convenience. Move-in ready at its finest—don't miss this incredible opportunity!
- Listing Status:
- Active
- Date Added:
- October 1, 2026
- Data Last Updated:
- October 8, 2026 at 7:18PM
- Listing Office:
- Broker Intrust Real Estate-Hosep Stepanian : 818-426-1117
- Listing Agent:
- Hosep Stepanian : 818-426-1117
- Contact:
- 818-426-1117
- MLS ID:
- SR26213691

- General: AssociationCommunity
- Style: Traditional
- Other Structures: PatioOpen
- Pool: CommunityAssociation
- Parking: Attached CarportParking spaces: 2
- General: 2
- HOA Amenities: ClubhouseControlled AccessGasMaintenance GroundsMaintenance Front YardPoolPet RestrictionsPets AllowedRecreation RoomSpa/Hot TubStorageTrash500.0Monthly
- Originating MLS: CRMLS_CRM
- School District: Los Angeles Unified
- County: Los Angeles
- Zoning: LAR32214026061
- View: NeighborhoodView
- Fencing: Vinyl
- Water: Public
- Sewer: Public Sewer
- Source: CRMLS_CRM
This listing courtesy of Hosep Stepanian , Broker Intrust Real Estate-Hosep Stepanian
Monthly Payment
- Principal & Interest $
- Property Taxes $
- Home Insurance $
- VA Funding Fee $

 New - 15 hours ago