7959 Cherrystone, Panorama City, CA 91402
- 4 beds |
- 2 baths |
- 1,340 sqft
 Single-Family Home
 Built in 1950
 5,654sqft lot
 2 car garage
 $522/sqft
 Listed 2 hours ago
Property Description
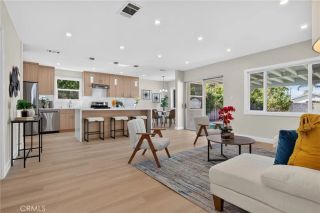
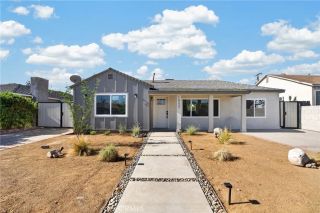
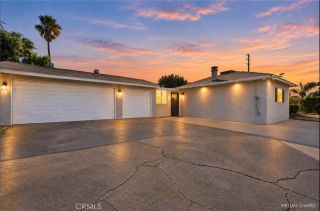
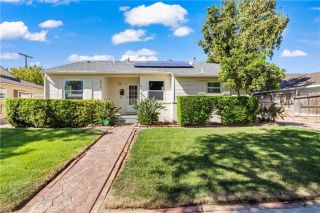
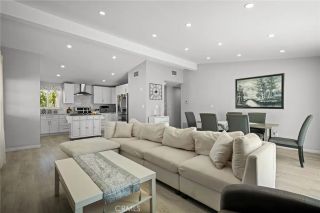
Welcome to this move-in ready, light-filled single-story charmer, located on a quiet street in the heart of Panorama City! This lovely home features 4 bedrooms and 1.5 bathrooms with over 1,340 sq.ft of living space, nestled on a 5,600+ square-foot lot. The drought-tolerant front garden with olive trees and vibrant bougainvillea, a paver walkway, and a classic covered front porch. Step inside, and you'll be captivated by natural light pouring in through the windows and the easy flow between the living room, dining area, and kitchen. The spacious primary bedroom boasts a stunning vaulted, wood-beamed ceiling and French doors that open directly to the backyard. A secondary bedroom with a custom wood-paneled built-in wall and bookshelves makes the perfect home office. The big-ticket items have been done for you: OWNED SOLAR with a new electrical panel (2021), WHOLE-HOUSE REPIPE with copper supply and ABS drain lines (2013), NEW ROOF stripped down to the studs (2013), central HVAC (2013, new motor 2021), water heater (2019), and laminate flooring throughout with premium padding. Step outside to your own private retreat: a large covered patio for al fresco dining, mature trees, a hammock nook, and a cozy fire pit lounge made for unforgettable evenings. The automatic gated driveway offers RV PARKING and leads to a detached 2-car garage, providing future upside potential and a potential ADU-conversion. Centrally located just minutes from Kaiser Permanente Panorama City Medical Center, the Van Nuys Metrolink/Amtrak station, a major shopping center with a movie theater, and a wide v
- Listing Status:
- Active
- Date Added:
- October 22, 2026
- Data Last Updated:
- October 23, 2026 at 5:11AM
- Listing Office:
- Beverly and Company, Inc. : 818-382-4160
- Listing Agent:
- Evelyn Georgieva : 562-310-0495
- MLS ID:
- SR26229026
- General: N/K
- Style: Traditional
- Pool: N/K
- Parking: GarageParking spaces: 6
- General: 1
- HOA Amenities: 0.0
- Originating MLS: California Regional MLS
- County: Los Angeles
- Zoning: 2214004021
- View: N/K
- Fencing: Wrought Iron
- Water: Public
- Sewer: Public Sewer
- Source: California Regional MLS
This listing courtesy of Evelyn Georgieva , Beverly and Company, Inc.
Monthly Payment
- Principal & Interest $
- Property Taxes $
- Home Insurance $
- VA Funding Fee $

 New - 14 hours ago