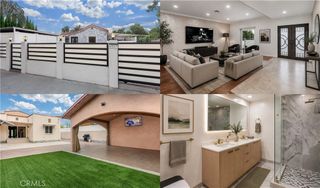
8007 Broadleaf, Panorama City, CA 91402
- 4 beds |
- 4 baths |
- 1,950 sqft
 Single-Family Home
  Built in 1950
  6,573sqft lot
 —— car garage
  $512/sqft
  Listed 16 hours ago
Property Description
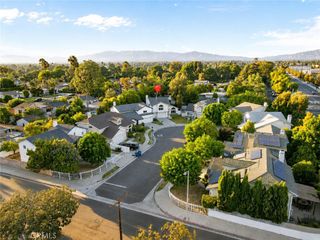
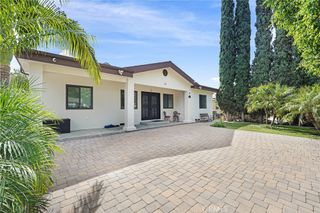
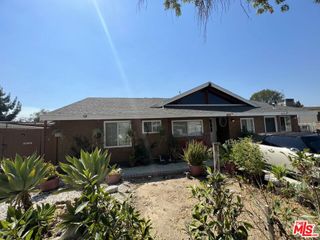
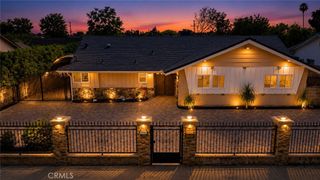
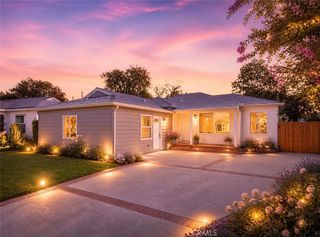
Welcome to 8007 Broadleaf Ave in Panorama City—a spacious 4-bedroom, 3.5-bath residence designed for comfortable living and effortless entertaining. With a generous bedroom count, flexible living potential, and a backyard retreat featuring a pool and jacuzzi, this home offers the space and amenities today’s buyers value. Enjoy warm Southern California days by the pool, unwind in the spa, and host family and friends in a private outdoor environment built for relaxation. Conveniently located in the San Fernando Valley, this property is an excellent opportunity for buyers seeking a home with room to live, work, gather, and enjoy the California lifestyle. Key upgrades are. 10 kW solar system was installed in 2020 and the main electrical panel was also upgraded to 200 amp. The garage is already converted into a bedroom with its own bathroom that can be easily separated and rented out.
- Listing Status:
- Active
- Date Added:
- August 24, 2026
- Data Last Updated:
- August 24, 2026 at 9:16PM
- Listing Office:
- Executive Realty & Finance : 800-935-6955
- Listing Agent:
- Erik Ebrahemian : 800-935-6955
- Contact:
- 818-624-6986
- MLS ID:
- SR26185080

- General: HeatedIn GroundPrivate
- Style: Traditional
- Other Structures: ConcreteCovered
- Pool: HeatedIn GroundPrivate
- Parking: DrivewayOn SiteParking spaces: 6
- Roofing: Shingle
- General: BrickDrywallGlassStuccoCopper Plumbing1RaisedSlab
- Road/Access: City Street
- HOA Amenities: 0.0
- Originating MLS: CRMLS_CRM
- School District: Los Angeles Unified
- County: Los Angeles
- Zoning: 2213005022
- View: None
- Fencing: BlockSecurityWrought Iron
- Utilities: Cable ConnectedElectricity ConnectedNatural Gas ConnectedPhone ConnectedSewer ConnectedWater Connected
- Water: Public
- Sewer: Public Sewer
- Source: CRMLS_CRM
This listing courtesy of Erik Ebrahemian , Executive Realty & Finance
Monthly Payment
- Principal & Interest $
- Property Taxes $
- Home Insurance $
- VA Funding Fee $

 New - 3 days ago