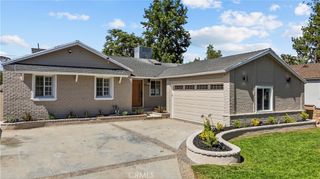
8613 Katherine, Panorama City, CA 91402
- 4 beds |
- 3 baths |
- 2,094 sqft
 Single-Family Home
  Built in 1948
  6,700sqft lot
 —— car garage
  $466/sqft
  Listed 3 days ago
Property Description
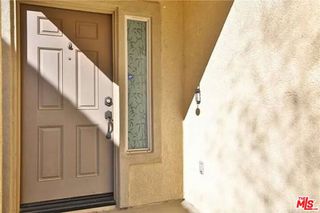
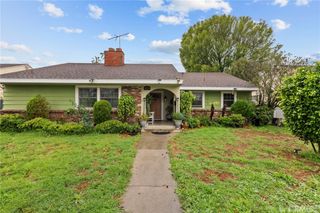
Immaculate and extremely well-maintained single-story home located in a desirable Panorama City neighborhood. This move-in ready residence features beautifully refinished solid wood floors, double pane windows, new interior paint, new recessed lighting, and the added peace of mind of a newer electrical panel and subpanel. The updated Brazilian granite kitchen offers an island, gleaming solid maple wood cabinets, stainless steel appliances, a casual dining area, and a charming garden window overlooking the backyard. Enjoy multiple living spaces including a formal living room, true formal dining room, and a spacious family room highlighted by a classic brick fireplace. The private primary suite features direct slider access to the backyard along with an oversized vanity with dual sinks, a relaxing jacuzzi tub, and separate shower. Three bedrooms are complemented by two additional full bathrooms, offering a functional and versatile floorplan. The garage has been converted into a bonus room and is not included in the living square footage, but can easily be converted back to a garage if desired. Step outside to a very private backyard filled with an incredible variety of mature fruit trees and edible landscaping including pink berry, green apple, jujube, apricot, pomegranate, persimmon, orange, and lemon trees, along with blueberry and blackberry bushes, kale, and green onions. Perfect for gardening enthusiasts, outdoor entertaining, or simply enjoying your own backyard harvest. Conveniently located near Panorama Recreation Center featuring sports fields, playgrounds, tennis courts, and community programs.
- Listing Status:
- Active
- Date Added:
- May 28, 2026
- Data Last Updated:
- May 31, 2026 at 10:17PM
- Listing Office:
- RE/MAX One : 818-366-3300
- Listing Agent:
- Kris Myers : 818-421-9616
- MLS ID:
- SR26115417

- General: None
- Other Structures: Front PorchPatio
- Pool: None
- Parking: Parking spaces: 0
- Windows: Double Pane Windows
- General: 1
- HOA Amenities: 0.0
- Originating MLS: CRMLS_CRM
- School District: Los Angeles Unified
- County: Los Angeles
- Zoning: 2638018019
- View: NeighborhoodView
- Water: Public
- Sewer: Public Sewer
- Source: CRMLS_CRM
This listing courtesy of Kris Myers , RE/MAX One
Monthly Payment
- Principal & Interest $
- Property Taxes $
- Home Insurance $
- VA Funding Fee $

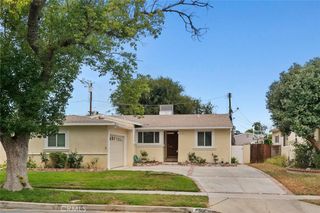
 New - 2 days ago