9201 Wakefield Avenue 3, Panorama City, CA 91402
- 4 beds |
- 2 baths |
- 1,334 sqft
 Condominium
 Built in 1973
 1.37acre lot
 2 car garage
 $412/sqft
 Listed 1 month ago
Property Description
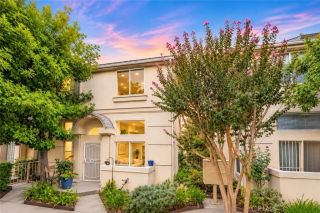
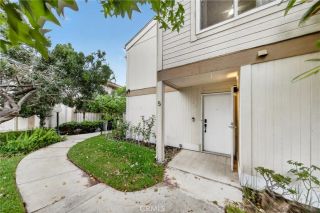
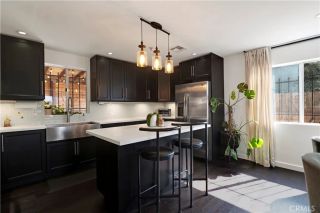
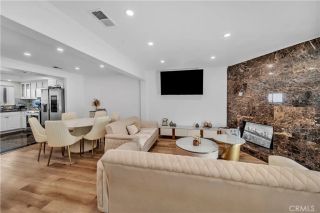
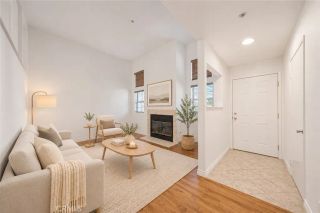
Fully renovated two-story end-unit townhome! Meticulously redesigned from end to end, this home is spacious across 4 bedrooms and 2 bathrooms and move-in ready with a fresh and modern touch. Complete remodel includes new natural wood vinyl flooring, new dual pane windows, new HVAC, new water heater, new roof, new lighting, new electrical panel and outlets, new drywall and insulation, new interior doors and garage door, and new interior paint. The first floor open living space is bathed in abundant natural light, and the pristine kitchen features crisp white shaker cabinets, sleek countertops, and brand new stainless steel appliances. A sliding glass door opens to the outdoor patio, enclosed with new white vinyl fencing and offering enjoyable indoor/outdoor entertainment space. The thoughtfully designed two-story floor plan offers flexibility for a variety of living arrangements, with an attached two-car garage and desirable end-unit location with added privacy. Conveniently located in Panorama City near shopping, dining, and everyday essentials, as well as just fifteen minutes from the highest rated California high school by US News, The Science Academy STEM Magnet School. This beautifully updated home is an excellent opportunity for buyers seeking comfort, style, and turn-key convenience; don't miss the chance to make this home your own!
- Listing Status:
- Active
- Date Added:
- October 15, 2026
- Data Last Updated:
- November 22, 2026 at 3:11PM
- Listing Office:
- eXp Realty of California Inc : 800-784-2616
- Listing Agent:
- Jeff Anderson : 562-261-0310
- MLS ID:
- PW26223544
- Pool: N/K
- Parking: GarageParking spaces: 2
- General: 2
- HOA Amenities: Call for RulesPets PermittedExterior Bldg Maintenance460.0Monthly
- Originating MLS: California Regional MLS
- County: Los Angeles
- Zoning: 2639008035
- View: Neighborhood
- Restrictions: CC&R's
- Water: Public
- Sewer: Public Sewer
- Source: California Regional MLS
This listing courtesy of Jeff Anderson , eXp Realty of California Inc
Monthly Payment
- Principal & Interest $
- Property Taxes $
- Home Insurance $
- VA Funding Fee $

 New - 2 days ago