7304 Exeter Street E, Paramount, CA 90723
- 2 beds |
- 2 baths |
- 1,017 sqft
 Condominium
  Built in 1982
  0.48acre lot
 1 car garage
  $487/sqft
  Listed 19 days ago
Property Description
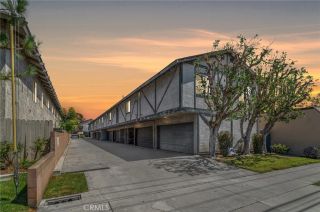
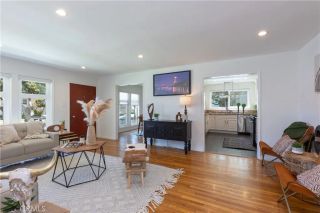
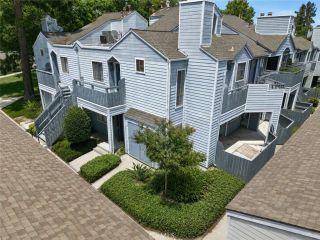
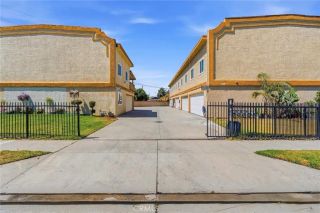
Discover comfort and convenience in this beautifully designed townhouse offering style and functionality throughout. Step into a spacious living room that flows seamlessly into the kitchen and dining area, with direct access to a private outdoor patio and perfect for barbecuing or simply relaxing. The kitchen features beautiful cabinetry, recessed lighting, a stainless steel refrigerator and range, a pantry, tile flooring, and granite countertops. A convenient powder room with granite counters and tile floors is located off the living area. An elegant staircase with wood accents leads to the upper level, where you'll find both bedrooms. The primary bedroom offers a generous walk-in closet, while the secondary bedroom features an oversized double closet. Additional highlights include a private one-car garage and an assigned parking space, with the opportunity for prospective buyers to bid on additional parking if needed! Just down the street is the 9.5-acre Salud Park, a community fitness park featuring a rubberized walking track, outdoor fitness stations, a synthetic turf sports area, sand volleyball court, walking paths, lighting, and parking. Also nearby are the Paramount Drive-In Theatre, Walmart Supercenter, Northgate Market, and Starbucks, with exciting additions including Sprouts Farmers Market, Panera Bread, Panda Express, and Dutch Bros Coffee coming soon! A commuter's dream, this home offers convenient access to the 710, 105, 605, 91, and 5 freeways, providing easy connectivity to Downtown Los Angeles, Long Beach, and Orange County.
- Listing Status:
- Active
- Date Added:
- July 9, 2026
- Data Last Updated:
- July 29, 2026 at 1:11AM
- Listing Office:
- REALTY ONE GROUP MASTERS :
- Listing Agent:
- Chasity Brugman : 626-541-2655
- MLS ID:
- CV26134444
- Style: Contemporary
- Pool: N/K
- Parking: Parking spaces: 2
- General: 2
- HOA Amenities: Exterior Bldg MaintenanceTrash PickupWater230.0Monthly
- Originating MLS: California Regional MLS
- County: Los Angeles
- Zoning: 6241023056
- View: Neighborhood
- Utilities: Electricity ConnectedNatural Gas ConnectedSewer ConnectedWater Connected
- Water: Public
- Sewer: Public Sewer
- Source: California Regional MLS
This listing courtesy of Chasity Brugman , REALTY ONE GROUP MASTERS
Monthly Payment
- Principal & Interest $
- Property Taxes $
- Home Insurance $
- VA Funding Fee $


 New - 5 minutes ago