1091 Arden Road, Pasadena, CA 91106
- 4 beds |
- 5 baths |
- 3,981 sqft
 Single-Family Home
 Built in 1918
 0.48acre lot
 2 car garage
 $1,255/sqft
 Listed 18 days ago
Property Description
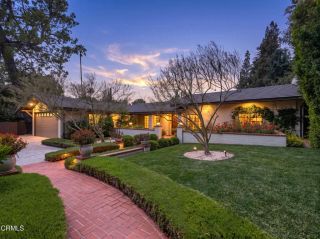
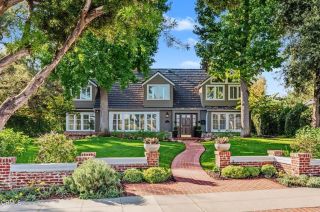
The M. Byron McNulty House presents a rare opportunity to own a comprehensively renovated, turnkey 1918 estate on a half-acre lot in Pasadena's coveted Arden Road Landmark District, just a stroll from South Lake Avenue's shops and restaurants. Designed by Golden Age architect G. Lawrence Stimson, whose works include the iconic Wrigley Mansion, Knollcrest, and the Charles Fairbanks House, the residence shares its distinguished block with masterpieces by Wallace Neff, Marston & Van Pelt, Roland Coate, and Robert Farquhar. Neighboring homes have appeared in films and television classics including Duck Soup, Dynasty, Mad Men, and Starsky & Hutch. Over the past decade, the owners have meticulously reimagined the property for modern luxury living while honoring Stimson's original vision. A comprehensive 2017-18 renovation transformed the floor plan with light-filled, open living spaces, a chef's kitchen, all-new bathrooms, and modernized electrical, plumbing, and HVAC systems. In 2023, an enclosed porch added approximately 140 square feet, now an intimate music room, while custom closets enhanced the primary dressing area. The half-acre grounds underwent their own spectacular transformation in 2024-25. Designed for gracious outdoor living, they feature an outdoor kitchen, fireplace, generous seating areas, a new spa, a renovated PebbleTec pool, and an updated pool bathroom. French drains, architectural iron fencing, security gates, lighting, and custom landscaping complete this private, park-like retreat. From its graceful Colonial Revival proportions and classic East Coast sensi
- Listing Status:
- Active
- Date Added:
- November 4, 2026
- Data Last Updated:
- November 22, 2026 at 2:12PM
- Listing Office:
- Coldwell Banker Realty : (626) 584-0050
- Listing Agent:
- Chelby Crawford : 626-536-2002
- MLS ID:
- P1-29471
- General: Private Below Ground
- Style: Colonial
- Pool: Below Ground
- Parking: GarageParking spaces: 2
- Roofing: Shake
- General: Wood2
- Originating MLS: CRMLSF
- County: Los Angeles
- Zoning: 5327012015
- View: Mountains/HillsTrees/Woods
- Fencing: Stucco WallWrought Iron
- Water: Public
- Sewer: Public Sewer
- Source: CRMLSF
This listing courtesy of Chelby Crawford , Coldwell Banker Realty
Monthly Payment
- Principal & Interest $
- Property Taxes $
- Home Insurance $
- VA Funding Fee $

 New - 3 days ago