121 S Wilson 103, Pasadena, CA 91106
- 3 beds |
- 2 baths |
- 1,249 sqft
 Condominium
  Built in 1979
  0.45acre lot
 2 car garage
  $640/sqft
  Listed 7 days ago
Property Description
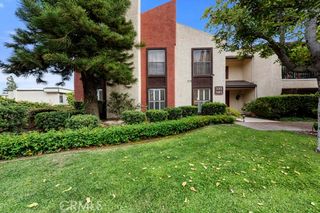
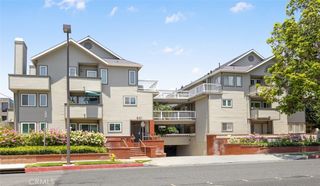
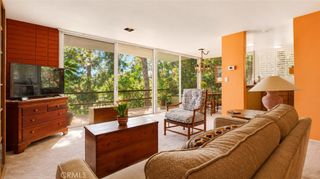
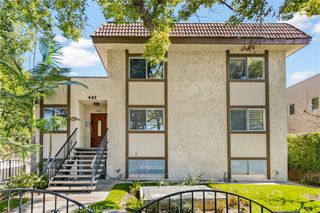
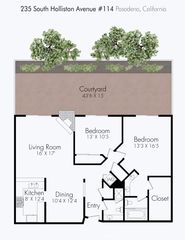
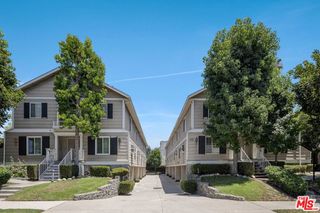
Welcome to this sophisticated, single-level end-unit condominium, beautifully updated with impeccable taste and attention to detail. Offering a desirable floor plan, this 3-bedroom, 2-bath residence features approximately 1,249 sf of light-filled living space and with an expansive private patio of approximately 500 sf—perfect for outdoor dining and entertaining. Ideally located in the heart of Pasadena, this home is just minutes from Caltech, Pasadena City College, South Lake Avenue shopping and dining, Old Town Pasadena, Paseo Colorado, the Pasadena Playhouse, and offers convenient access to the 210 Freeway. The open-concept living and dining areas feature high ceilings, a fireplace, and French doors that provide seamless indoor-outdoor living. The updated galley kitchen offers crisp white cabinetry, designer granite countertops, a stylish tile backsplash, stainless steel appliances, abundant storage, and a breakfast nook. The beautifully refreshed interior showcases wood-plank laminate flooring, recessed lighting, upgraded baseboards, and fresh designer finishes throughout. The spacious primary suite includes three closets, including a walk-in closet, while the home also offers an in-unit laundry closet with side-by-side washer and dryer. Additional amenities include central heating and air conditioning, two tandem parking spaces in a gated subterranean garage, dedicated private storage, elevator access, and a professionally managed gated community with a beautifully landscaped courtyard. A rare opportunity to enjoy stylish, low-maintenance living in one of Pasadena's most desirable locations.
- Listing Status:
- Active
- Date Added:
- July 22, 2026
- Data Last Updated:
- July 29, 2026 at 2:16AM
- Listing Office:
- Gateway California Realty : 909-746-5010
- Listing Agent:
- John Newe : 909-746-5059
- MLS ID:
- TR26159071

- General: LightingStorage
- Style: ContemporaryModernPatio Home
- Other Structures: StorageConcretePatioCoveredOpen
- Pool: None
- Parking: AssignedControlled EntranceDrivewayUndergroundGatedPrivateParking spaces: 2
- Roofing: Common Roof
- Windows: BlindsDouble Pane Windows
- General: DrywallFrameStucco1Slab
- Road/Access: City Street
- HOA Amenities: Controlled AccessMaintenance GroundsPet RestrictionsStorageTrashEarthquake Insurance780.0Monthly
- Originating MLS: CRMLS_CRM
- School District: Pasadena Unified
- County: Los Angeles
- Zoning: PSR45735024026
- View: NeighborhoodView
- Fencing: Good Condition
- Utilities: Electricity ConnectedNatural Gas ConnectedSewer ConnectedWater Connected
- Water: Public
- Sewer: Public Sewer
- Source: CRMLS_CRM
This listing courtesy of John Newe , Gateway California Realty
Monthly Payment
- Principal & Interest $
- Property Taxes $
- Home Insurance $
- VA Funding Fee $

 New - 1 day ago