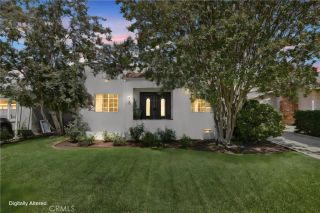
1508 Sinaloa, Pasadena, CA 91104
- 3 beds |
- 3 baths |
- 2,196 sqft
 Single-Family Home
  Built in 2004
  6,739sqft lot
 2 car garage
  $728/sqft
  Listed 15 hours ago
Property Description
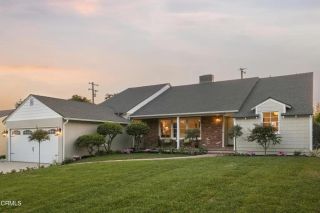
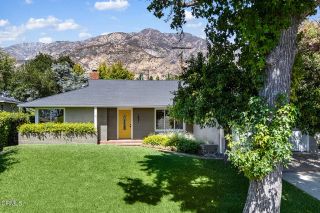
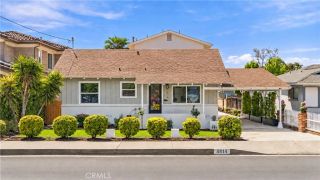
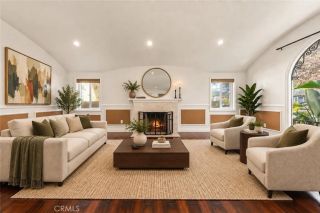
Welcome to Pasadenas Historic Highlands, where Spanish Mediterranean character meets inviting indoor and outdoor living at 1508 Sinaloa Avenue. Built in 2004, this well-cared-for home offers 3 bedrooms, 3 baths, and 2,196 square feet on a 6,738-square-foot lot. Mature palms, a landscaped front lawn, and a pergola-accented front porch create a memorable welcome. Freshly painted interiors feature hardwood floors complemented by tile in the kitchen and baths, with crown molding and graceful arched openings adding classic detail. The living rooms vaulted ceilings and gas fireplace create an airy, welcoming gathering space. A separate dining room connects to the kitchen through an arched opening and serving counter, keeping conversation flowing. The kitchen offers generous wood cabinetry, granite countertops, stainless steel appliances, and a large center island with seating and a prep sink. French doors open directly to the backyard dining patio, making it easy to take meals and gatherings outdoors. A downstairs den and office provide flexible space for relaxing, working, or pursuing hobbies. Upstairs, the spacious primary suite includes a walk-in closet with organizers and a bath featuring a double vanity, separate shower, and jetted tub beneath corner windows framing mountain views. Laundry on the same floor adds everyday convenience. The backyard is a standout: a saltwater pool with pool automation and a raised spillover spa are surrounded by tropical landscaping. A pergola-shaded dining patio and built-in BBQ area featuring a stainless steel grill, refrigerator, counter spa
- Listing Status:
- Active
- Date Added:
- September 21, 2026
- Data Last Updated:
- September 22, 2026 at 1:11PM
- Listing Office:
- Coldwell Banker Envision : 562-945-2221
- Listing Agent:
- Rene Sanchez : 562-322-7956
- MLS ID:
- PW26206169
- General: GazeboHeatedPrivate Below Ground
- Style: Mediterranean/Spanish
- Other Structures: Gazebo
- Pool: Below GroundPrivateTile
- Parking: GarageParking spaces: 2
- Roofing: Tile/Clay
- General: StuccoUnknown2
- HOA Amenities: 0.0
- Originating MLS: California Regional MLS
- County: Los Angeles
- Zoning: 5851021021
- View: Mountains/HillsNeighborhood
- Fencing: PrivacyVinyl
- Utilities: Other
- Water: Public
- Sewer: Public Sewer
- Source: California Regional MLS
This listing courtesy of Rene Sanchez , Coldwell Banker Envision
Monthly Payment
- Principal & Interest $
- Property Taxes $
- Home Insurance $
- VA Funding Fee $

 New - 2 days ago