168 S Sierra Madre Boulevard 117, Pasadena, CA 91107
- 3 beds |
- 2 baths |
- 1,457 sqft
 Rental
  Built in 2018
  0.99acre lot
 2 car garage
  $3/sqft
  Listed 4 days ago
Property Description
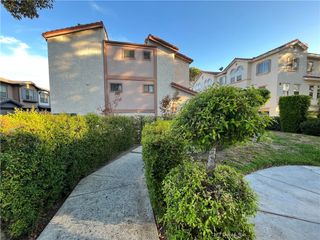
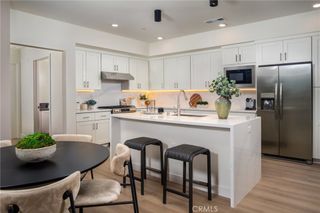
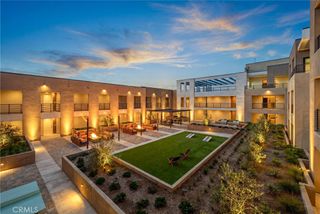
Indulge in the epitome of luxury at Pasadena's Exquisite Town & Country Community, where refined living takes center stage in this exclusive condominium corner unit on the ground level. Nestled amidst the tranquility of preserved oak and deodar cedar trees, this residence seamlessly marries sophistication with the allure of natural beauty. Immerse yourself in meticulously designed interiors boasting broad windows and French doors that connect seamlessly with the picturesque surroundings, while lavish European-style porcelain tile floors and wide-plank wood-inspired flooring elevate each living space to new heights of refinement. Positioned as the end corner unit, this condominium features an open floor plan, a generously proportioned living room with French doors leading to a captivating wrap-around patio, and a well-appointed kitchen with a spacious peninsula serving as a breakfast bar. The primary suite, a true private sanctuary, beckons with its own spa-inspired bath, walk-in closet, and French doors opening to an intimate private patio. Complete with a spacious private underground 2-car garage -- pre-wired with a 220-volt outlet for electric vehicle charging -- and an array of luxury amenities, including a lush, tree-shaded courtyard and a dedicated BBQ facility, this secluded condo invites you to bask in unparalleled elegance and refined Pasadena living. Don't miss the opportunity to make this luxurious residence your home
- Listing Status:
- Active
- Date Added:
- August 9, 2026
- Data Last Updated:
- August 11, 2026 at 1:16PM
- Listing Office:
- BHHS California Properties : (626) 440-5100
- Listing Agent:
- Julia Kwon : (818) 309-8944
- MLS ID:
- P1-28382

- General: None
- Other Structures: Concrete
- Pool: None
- Parking: Door-SingleGarageGatedCommunity StructureSee RemarksSide By SideParking spaces: 2
- General: 1
- HOA Amenities: 0.0
- Originating MLS: CRMLS_CRF
- County: Los Angeles
- Zoning: 5747003100
- View: None
- Fencing: Stucco Wall
- Water: Public
- Sewer: Public Sewer
- Source: CRMLS_CRF
This listing courtesy of Julia Kwon , BHHS California Properties
 New - 2 days ago