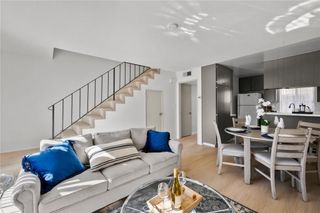
2386 E Del Mar Boulevard 224, Pasadena, CA 91107
- 1 bed |
- 1 bath |
- 885 sqft
 Condominium
 Built in 1973
 —— sqft lot
 1 car garage
 $564/sqft
 Listed 1 day ago
Property Description
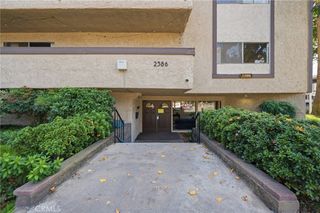
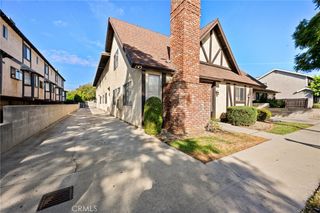
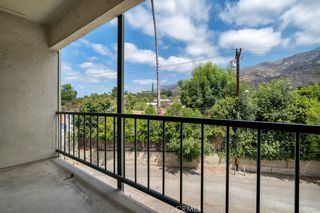
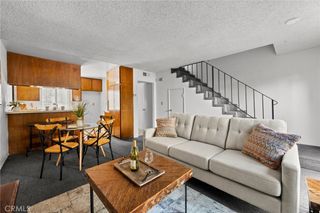
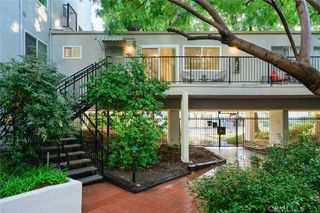
Welcome to Del Mar Sierra Manor, ideally situated in Northeast Pasadena! This beautifully remodeled, single-level condominium overlooking the courtyard with elevator access offers comfortable, easy living with a fresh, contemporary feel. The open-concept living and dining area flows seamlessly into a brand-new kitchen and adjoining breakfast area, creating an inviting space for everyday living and entertaining. Enjoy your private balcony overlooking the beautifully maintained community pool.The spacious bedroom features a generous walk-in closet, complemented by a newly remodeled full bathroom. Additional highlights include central heating and air conditioning, one assigned parking space, and a secure, gated building.Residents enjoy an impressive array of community amenities, including a sparkling swimming pool with an outdoor BBQ area, fitness center, billiards lounge, and versatile clubhouse/recreation room. Two conveniently located community laundry rooms offer multiple washers and dryers, and the complex is professionally managed and has funded reserves. Enjoy a convenient Pasadena lifestyle just minutes from local shopping, restaurants, Caltech, Pasadena City College, the Metro A Line (formerly Gold Line), and major freeway access.An excellent opportunity to own an updated, move-in-ready home and enjoy all that Pasadena has to offer!
- Listing Status:
- Active
- Date Added:
- November 21, 2026
- Data Last Updated:
- November 22, 2026 at 2:18PM
- Listing Office:
- Markey & Associates RE Brokers : (626) 441-3171
- Listing Agent:
- Sarah Halpin : (626) 664-1598
- MLS ID:
- P1-29663

- General: None
- Style: ContemporaryModern
- Other Structures: None
- Pool: CommunityAssociation
- Parking: UndergroundGatedParking spaces: 1
- General: 1
- HOA Amenities: Call for RulesFitness CenterInsuranceManagementOutdoor Cooking AreaPoolPet RestrictionsRecreation RoomTrashWaterSewer650.0Monthly
- Originating MLS: CRMLS_CRF
- County: Los Angeles
- Zoning: 5330001154
- View: None
- Fencing: None
- Water: Public
- Sewer: Public SewerSewer Tap Paid
- Source: CRMLS_CRF
- Exclusions: Staging
This listing courtesy of Sarah Halpin , Markey & Associates RE Brokers
Monthly Payment
- Principal & Interest $
- Property Taxes $
- Home Insurance $
- VA Funding Fee $

 New - 2 days ago