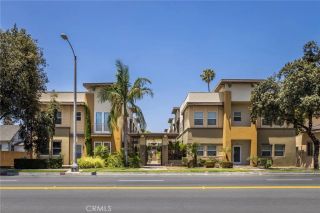
286 N Madison 404, Pasadena, CA 91101
- 1 bed |
- 2 baths |
- 1,071 sqft
 Condominium
  Built in 2003
  0.79acre lot
 1 car garage
  $690/sqft
  Listed 2 months ago
Property Description
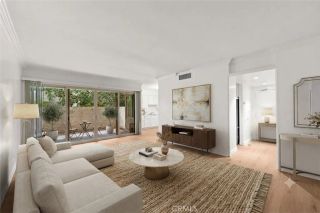
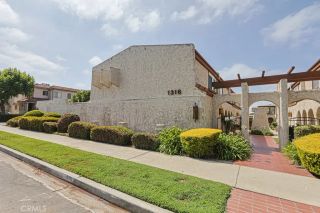
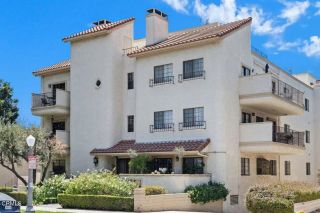
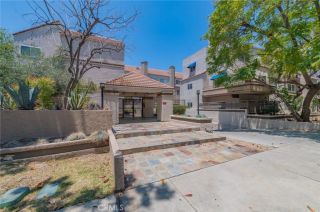
Experience elevated Pasadena living in this rare top-floor remodeled penthouse-style residence situated between Lake Avenue and Old Town Pasadena. Perfectly positioned in the heart of the citys vibrant dining, shopping, and cultural scene, this stunning move-in ready two-story corner unit condo offers the ideal blend of modern design, privacy, and convenience. From the moment you enter, you are greeted by dramatic approx. 20-foot high ceilings and an abundance of natural light that fills the home through hotel-grade soundproof windows, creating an atmosphere that feels both grand and serene. The open-concept living area, with new luxury vinyl plank flooring throughout, leads to a north-facing balcony with beautiful mountain views, the perfect backdrop for morning coffee or sunset wind down. The chef's kitchen features freshly painted cabinetry, sleek granite countertops, and stainless steel appliances. The spacious primary suite includes a walk-in closet and a fully modernized spa-inspired bathroom with a double-sink vanity and refined finishes. Upstairs, the expansive loft with its own full bathroom offers great versatility as a second bedroom, home office, or creative studio. Then step outside to your own private patio, the perfect place to relax, entertain guests, and enjoy. Amenities include a LOW HOA fee, gated garage and front entry, and EV stations including next to this unit's (1) parking space. Additional features include recently installed new central AC, in-unit laundry hookup, motorized curtains, anti scale water filter, and google nest doorbell. Rarely does a r
- Listing Status:
- Active
- Date Added:
- April 13, 2026
- Data Last Updated:
- July 6, 2026 at 3:13AM
- Listing Office:
- Coldwell Banker Dynasty T.C. : 626-309-1900
- Listing Agent:
- Clinton Cheung : 626-623-2325
- MLS ID:
- AR26078734
- General: N/K
- Pool: N/K
- Parking: AssignedGarageParking spaces: 1
- General: 2
- HOA Amenities: Outdoor Cooking AreaBarbecueExterior Bldg Maintenance335.78Monthly
- Originating MLS: California Regional MLS
- County: Los Angeles
- Zoning: 5723007077
- View: Mountains/Hills
- Utilities: Electricity ConnectedNatural Gas ConnectedSewer ConnectedWater Connected
- Water: Public
- Sewer: Public Sewer
- Source: California Regional MLS
This listing courtesy of Clinton Cheung , Coldwell Banker Dynasty T.C.
Monthly Payment
- Principal & Interest $
- Property Taxes $
- Home Insurance $
- VA Funding Fee $

 New - 1 day ago