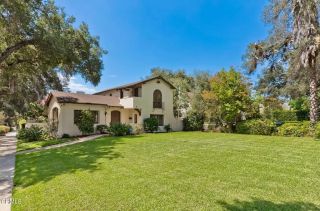
331 S Roosevelt, Pasadena, CA 91107
- 2 beds |
- 1 bath |
- 1,311 sqft
 Single-Family Home
  Built in 1925
  5,872sqft lot
 1 car garage
  $1,029/sqft
  Listed 3 days ago
Property Description
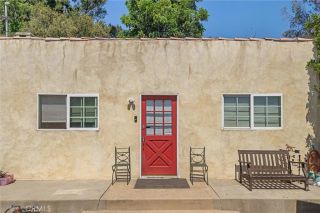
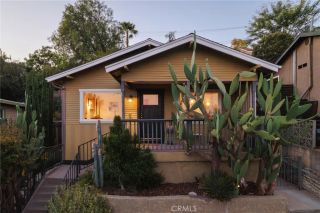
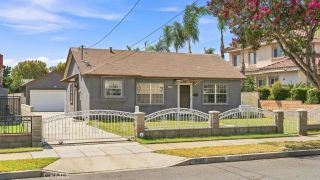
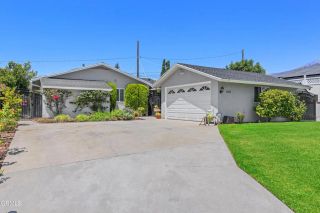
Storybook Charmer with Modern Updates in the highly desirable San Pasqual neighborhood. Welcome to 331 S. Roosevelt Avenue, a delightful residence that perfectly blends classic Pasadena charm with modern updates. County records reflect 3 bedrooms; however, the sellers removed a wall to open up the floor plan, resulting in the current spacious, open, airy 2-bedroom, 1-bathroom layout. Buyers wishing to restore to a third bedroom may have the opportunity to do so, or add a second bathroom off the primary bedroom to make a custom primary suite. Step inside this beautiful floor plan with gorgeous hardwood flooring throughout, coved ceilings, and arches of character. Stunning chef's kitchen complete with a spacious island, 6-burner gas cooktop, 36" oven, lots of counter space, and pantry. Natural light adorns the kitchen by the French doors and garden window to allow for perfect for meal prep and casual dining. Entertain in the dining room with the built-in hutch that opens to the spacious family room and kitchen. The family room is large enough to have several seating areas and has views out of the French door into the beautiful backyard. The Guest bedroom is full of light with two double sets of windows and a good-sized closet. The primary bedroom is large, and could easily be expanded into the backyard if desired. Stay comfortable year-round with a newer central HVAC system, while fresh interior and exterior paint give the home a crisp, move-in-ready feel throughout. The brand-new roof offers lasting peace of mind, and a ginormous finished attic with a convenient drop-down la
- Listing Status:
- Active
- Date Added:
- August 20, 2026
- Data Last Updated:
- August 24, 2026 at 3:11AM
- Listing Office:
- Rockford Realty : 4084380038
- Listing Agent:
- Stephanie Wedge : 408-438-0038
- MLS ID:
- PF26179322
- General: N/K
- Style: See Remarks
- Pool: N/K
- Parking: Direct Garage AccessGarageParking spaces: 1
- Roofing: CompositionOther/RemarksShingle
- General: Stucco1
- HOA Amenities: 0.0
- Originating MLS: California Regional MLS
- County: Los Angeles
- Zoning: R15330007018
- View: Neighborhood
- Fencing: Other/RemarksWood
- Utilities: Electricity ConnectedNatural Gas ConnectedSewer ConnectedWater Connected
- Water: Public
- Sewer: Public Sewer
- Source: California Regional MLS
This listing courtesy of Stephanie Wedge , Rockford Realty
Monthly Payment
- Principal & Interest $
- Property Taxes $
- Home Insurance $
- VA Funding Fee $

 New - 3 days ago