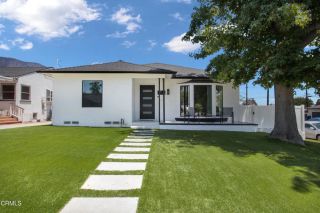
3426 Avondale Road, Pasadena, CA 91107
- 5 beds |
- 5 baths |
- 3,304 sqft
 Single-Family Home
  Built in 2014
  7,205sqft lot
 2 car garage
  $726/sqft
  Listed 8 days ago
Property Description
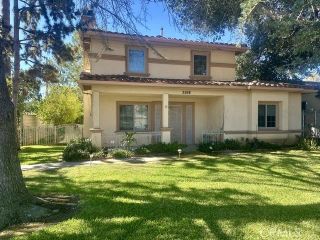
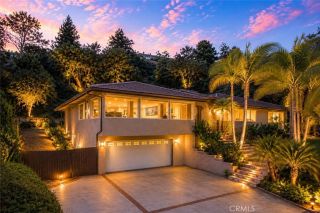
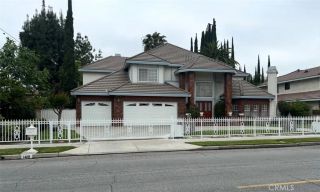
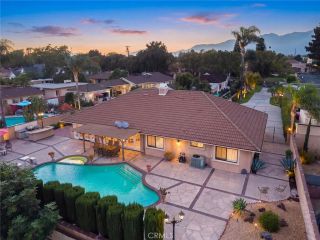
Welcome to this exceptional 2014 Tudor estate, where timeless architecture meets sophisticated modern luxury. Nestled within Pasadena's prestigious Estates enclave, this distinguished residence offers gracious interiors, beautiful grounds, and effortless indoor-outdoor living with picturesque mountain views.A stately approach with mature landscaping, sophisticated lighting, and elegant concrete pavers sets the tone. Inside, the spacious living room is filled with natural light and anchored by a magnificent fireplace. Dining room features oversized French doors leading to a small private patio. At the heart of the home is a spectacular chef's kitchen featuring a dramatic center island, bespoke dovetail soft-close cabinetry, professional-grade GE Monogram stainless-steel appliances, abundant counter space, and a spacious pantry. The kitchen flows seamlessly into the great room, appointed with a commanding fireplace, built-in entertainment center, and oversized windows framing serene garden views. A sunlit breakfast area with an elegant chandelier, additional cabinetry, and direct access to the rear grounds creates an inviting setting for casual dining and entertaining.The main level also features a refined junior suite with a luxurious bath, ideal for guests or extended family.Upstairs, the impressive primary suite is a serene retreat with four oversized windows and an expansive custom closet. The spa-inspired bath features an oversized soaking tub, separate shower, dual granite-topped vanities, and private water closet. A second junior suite offers mountain views and extensi
- Listing Status:
- Active
- Date Added:
- August 15, 2026
- Data Last Updated:
- August 24, 2026 at 6:11AM
- Listing Office:
- BHHS California Properties : (626) 440-5100
- Listing Agent:
- Pei Chang : 626-922-4268
- MLS ID:
- P1-28471
- General: N/K
- Style: Tudor/French Normandy
- Pool: N/K
- Parking: Direct Garage AccessGarage - Single DoorGarage Door OpenerParking spaces: 2
- Roofing: ConcreteTile/Clay
- General: 2
- HOA Amenities: Other/Remarks140.0Monthly
- Originating MLS: CRMLSF
- County: Los Angeles
- Zoning: 5757005022
- View: Mountains/HillsNeighborhood
- Fencing: Wrought Iron
- Water: Public
- Sewer: Public Sewer
- Source: CRMLSF
This listing courtesy of Pei Chang , BHHS California Properties
Monthly Payment
- Principal & Interest $
- Property Taxes $
- Home Insurance $
- VA Funding Fee $

 New - 2 days ago