345 E Colorado Boulevard 404, Pasadena, CA 91101
- 4 beds |
- 5 baths |
- 4,135 sqft
 Condominium
  Built in 2007
  0.7acre lot
 3 car garage
  $967/sqft
  Listed 2 months ago
Property Description
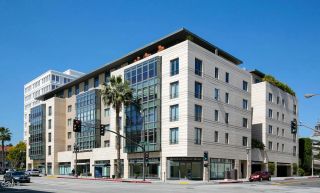
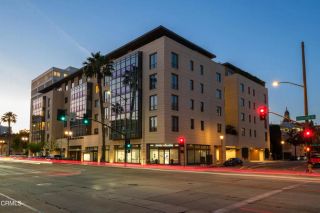
PASADENA - Experience the pinnacle of sophisticated city living in the heart of downtown Pasadena, where this opulent apartment-style residence offers panoramic views, high style and a stellar location. One of only 28 luxury condos in The Montana, a highly sought-after amenity-rich mixed-use building, this extraordinary single-level home hosts four bedrooms, and office/den with wet bar, and four- and one-half baths in approximately 4,135 square feet. Every detail is superb, including custom wall treatments, contemporary designer lighting fixtures, wood and natural stone flooring, 10' ceilings, solid stained-wood interior doors, custom paint, and a gallery-style grand hall with recessed barrel ceiling treatments. City views catch the eye upon entry in the formal foyer, which leads to a fireplace-warmed great room with surround sound and a stunning solarium that frames south-facing views of city lights. Open to a casual dining room, the kitchen is top-tier and features granite countertops with full backsplash, dark-stained wood cabinetry, a peninsula bar, island, pantry, and stainless-steel Wolf and Sub-Zero appliances including a six-burner cooktop with griddle. Secondary bedrooms are spacious, with some including an ensuite bath. For the ultimate escape, the primary suite reveals two baths with stone surrounds, and two walk-in closets with built-ins. Three parking spaces are reserved in The Montanas secured subterranean parking garage. Introduced by a dramatic atrium-style entrance, The Montana reveals a private world of modern luxury, with public spaces adorned with natura
- Listing Status:
- Active
- Date Added:
- April 10, 2026
- Data Last Updated:
- July 6, 2026 at 12:13AM
- Listing Office:
- Riviera Properties : 949-554-4140
- Listing Agent:
- Tad Baltzer : 949-554-4140
- MLS ID:
- NP26070995
- General: N/K
- Style: Contemporary
- Pool: AssociationBelow GroundCommunity/CommonExerciseIndoor
- Parking: Parking spaces: 3
- General: StoneConcrete6
- HOA Amenities: GuardGym/Ex RoomMeeting RoomPet RulesPoolSecurityConciergeLimited InsuranceSewerTrash PickupWaterSecurity3200.0Monthly
- Originating MLS: California Regional MLS
- County: Los Angeles
- Zoning: PSC*5723027056
- View: City Lights
- Restrictions: CC&R's
- Water: Public
- Sewer: Public Sewer
- Source: California Regional MLS
This listing courtesy of Tad Baltzer , Riviera Properties
Monthly Payment
- Principal & Interest $
- Property Taxes $
- Home Insurance $
- VA Funding Fee $