355 E California 3, Pasadena, CA 91106
- 3 beds |
- 4 baths |
- 2,630 sqft
 Condominium
  Built in 2022
  8,228sqft lot
 2 car garage
  $737/sqft
  Listed 2 months ago
Property Description
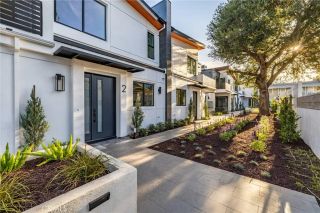
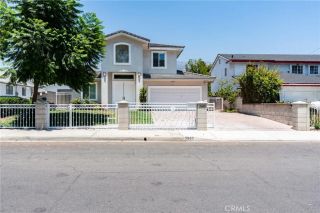
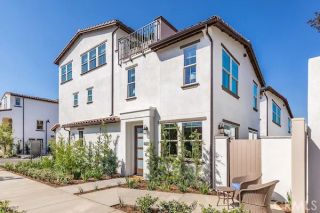
Welcome to the crown jewel of 355 E California Blvd, the largest residence in this exclusive gated French Normandy-style community in Pasadena's prestigious Madison Heights neighborhood. This meticulously maintained 3-bedroom, 3.5-bath townhome-style condominium spans three stories and offers 2,630 square feet of beautifully curated living space. Built in 2022, the home has been thoughtfully cared for and presents in exceptional condition. An open-concept main level welcomes you with soaring ceilings, elegant ceramic tiles, and a seamless flow between the living, dining, and kitchen areas, creating an ideal setting for both everyday living and effortless entertaining. The kitchen is appointed with quality appliances, including a range, dishwasher, and in-unit washer and dryer. The second floor features a spacious primary suite, an additional ensuite bedroom, and an expansive loft that serves beautifully as a home office, library, or flexible family living space. The open loft enhances the home's sense of volume while offering endless possibilities to suit your lifestyle. The third floor offers a private ensuite retreat complemented by a generous L-shaped bonus room, providing exceptional flexibility as a media room, creative studio, fitness area, guest lounge, or additional workspace. Five elegant arched French-style windows flood the space with natural light while reinforcing the home's timeless architectural character. Sliding doors open to a spacious private deck with room to create a charming rooftop garden or tranquil outdoor retreat. Outdoor living is equally inviting
- Listing Status:
- Active
- Date Added:
- July 6, 2026
- Data Last Updated:
- September 22, 2026 at 8:12PM
- Listing Office:
- ASPIRE HOMES : 408-337-6938
- Listing Agent:
- JIAYU LIN : 626-466-2288
- MLS ID:
- IV26143580
- General: N/K
- Style: Tudor/French Normandy
- Pool: N/K
- Parking: GatedDirect Garage AccessGarage Door OpenerParking spaces: 2
- Roofing: Metal
- General: 3
- HOA Amenities: Exterior Bldg Maintenance395.0Monthly
- Originating MLS: California Regional MLS
- County: Los Angeles
- Zoning: 5722017031
- View: CourtyardCity Lights
- Fencing: Wrought Iron
- Restrictions: CC&R's
- Utilities: Electricity ConnectedNatural Gas ConnectedPhone ConnectedSewer ConnectedWater Connected
- Water: Public
- Sewer: Public Sewer
- Source: California Regional MLS
This listing courtesy of JIAYU LIN , ASPIRE HOMES
Monthly Payment
- Principal & Interest $
- Property Taxes $
- Home Insurance $
- VA Funding Fee $