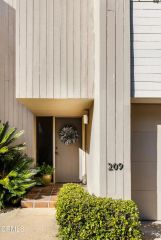
368 S Orange Grove Boulevard, Pasadena, CA 91105
- 2 beds |
- 3 baths |
- 1,896 sqft
 Condominium
 Built in 1974
 1.39acre lot
 2 car garage
 $632/sqft
 Listed 1 month ago
Property Description
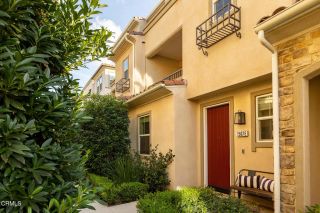
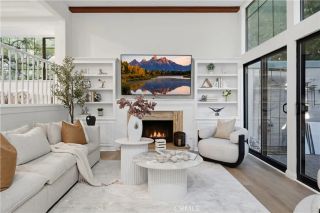
Set amid the lush, manicured gardens of Chateau de Ville, this elegant French Regency townhome enjoys a distinguished Pasadena address across from the iconic Wrigley Mansion. With just 20 residences arranged across six buildings, the beautifully maintained complex offers a gracious setting along the celebrated Rose Parade route, while the home's position toward the rear provides a peaceful retreat from South Orange Grove Boulevard. Inside, an airy, multilevel design is complemented by beautiful hardwood floors and plantation shutters throughout. A soaring ceiling lends an impressive sense of space to the living room, where a fireplace creates a welcoming focal point and sliding glass doors open to a charming courtyard patio. Overlooking the living room, the second-level mezzanine brings together a generous dining room, wet bar, and powder room to create an inviting setting for joyful meals with friends and loved ones. The adjoining kitchen offers ample storage, a double oven, a breakfast bar, and a comfortable breakfast nook. Upstairs, the spacious primary suite is a restful retreat with a Juliet balcony framing lush treetop views. The bright, generously sized second bedroom is served by a three-quarter hall bath, while a large lofted den or study completes the level, providing a versatile space for work or relaxation. Additional storage is found in the attached two-car garage and residents enjoy beautifully tended grounds, a pool, and a spa. Combining architectural charm, inviting interiors, and an ideal Pasadena location, this Chateau de Ville residence offers an elegant
- Listing Status:
- Active
- Date Added:
- October 8, 2026
- Data Last Updated:
- November 22, 2026 at 3:11PM
- Listing Office:
- eXp Realty of California, Inc. : (888) 584-9427
- Listing Agent:
- Evangelyn Lin : 626-807-6581
- MLS ID:
- P1-29167
- General: Private Below Ground
- Pool: Below Ground
- Parking: Garage - Single DoorParking spaces: 2
- General: Split Level
- HOA Amenities: PoolExterior Bldg MaintenanceLimited InsuranceSewerTrash PickupWater1096.6Monthly
- Originating MLS: CRMLSF
- County: Los Angeles
- Zoning: 5713031043
- View: N/K
- Fencing: Wrought Iron
- Water: Public
- Sewer: Public Sewer
- Source: CRMLSF
This listing courtesy of Evangelyn Lin , eXp Realty of California, Inc.
Monthly Payment
- Principal & Interest $
- Property Taxes $
- Home Insurance $
- VA Funding Fee $

 New - 3 days ago