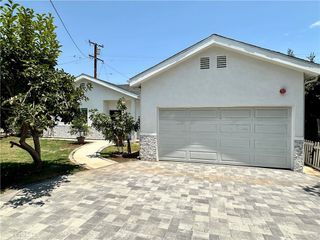
399 E Del Mar Boulevard 117, Pasadena, CA 91101
- 2 beds |
- 2 baths |
- 1,220 sqft
 Rental
  Built in 2022
  1.15acre lot
 2 car garage
  $4/sqft
  Listed 17 days ago
Property Description
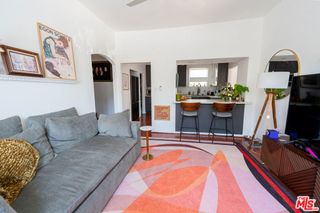
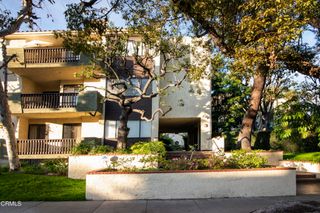
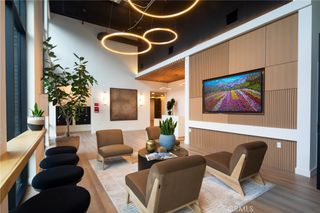
Modern living and a timeless design! The Del Mar redefines urban living with a sophisticated, California courtyard style and in a highly sought after location, at the center of Pasadena's thriving business district. Now available for lease is a spacious, 2bd/2bth single level, end unit positioned ground level overlooking the community pool. This stylish residence features an open design with easy transitions and with an abundance of well positioned windows that illuminate the interior space with both natural and recessed lighting throughout. The interior has been tastefully upgraded with designer wood plank flooring, quartz counter-tops, designer cabinetry, high-quality fixtures, and Wolf appliances. The Del Mar community amenities inc a central courtyard with private pool, BBQ's and outdoor dining area w/modern fire-pit and gathering area, conference room, fully equipped fitness center and an abundance of lushly landscaped courtyards offering endless opportunities to enjoy both public and private space. The community parking structure provides for secure parking inc 2 spaces, EV charging station and bicycle/storage space. All this and in a prime location, close to shops, restaurants and the Del Mar Station of the Metro Goldline and more. Don't miss this unique opportunity.
- Listing Status:
- Active
- Date Added:
- September 5, 2026
- Data Last Updated:
- September 22, 2026 at 5:18PM
- Listing Office:
- Gateway California Realty : 909-746-5010
- Listing Agent:
- John Newe : 909-746-5059
- Contact:
- 909-746-5010
- MLS ID:
- TR26195120

- General: Lighting
- Style: Modern
- Other Structures: ConcretePatioOpen
- Pool: CommunityAssociation
- Parking: AssignedConcreteCoveredDriveway Down Slope From StreetElectric GateGarageOn SitePermit RequiredPrivateOne SpaceCommunity StructureParking spaces: 2
- Roofing: See Remarks
- Windows: Custom Covering(s)Double Pane WindowsENERGY STAR Qualified WindowsInsulated Windows
- General: BlockFrameStucco1Concrete PerimeterSlab
- Road/Access: City Street
- HOA Amenities: ClubhouseFitness CenterMaintenance Front YardBarbecuePoolSpa/Hot Tub
- Originating MLS: CRMLS_CRM
- School District: Pasadena Unified
- County: Los Angeles
- Zoning: PSC-5722031037
- View: PoolView
- Fencing: Excellent Condition
- Utilities: Sewer Connected
- Water: Public
- Sewer: Sewer Tap Paid
- Source: CRMLS_CRM
This listing courtesy of John Newe , Gateway California Realty
 New - 13 hours ago