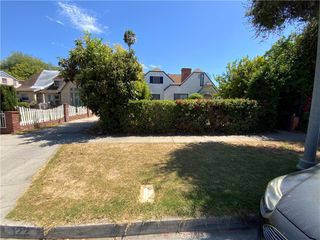
401 E California Boulevard 210, Pasadena, CA 91106
- 3 beds |
- 3 baths |
- 1,860 sqft
 Rental
  Built in 1981
  0.6acre lot
 2 car garage
  $3/sqft
  Listed 3 days ago
Property Description
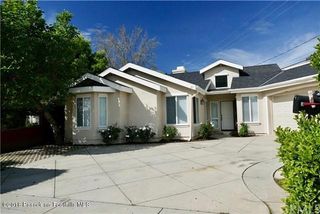
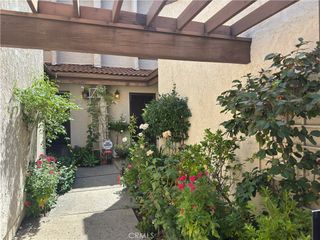
This 3-bedroom, 3-bathroom townhouse-style condominium is nestled in the desirable Madison Heights area of Pasadena. Tucked away at the rear of the complex, this unit offers tranquility and privacy. Inside, the spacious living/dining room boasts vaulted ceilings, stone fireplace, custom lighting, and no-touch motion sensor lights add a modern touch. Step outside to the private outdoor space just off the living area and downstairs bedroom—a perfect retreat for relaxation. Distressed maple hardwood flooring flows throughout, creating an inviting ambiance. The remodeled kitchen features stone countertops, solid maple cabinets, and stainless-steel appliances. This thoughtfully designed home offers two master suites, high-end fixtures, and custom built-ins for luxurious living! Downstairs, the larger suite includes a private bathroom and an additional bedroom and bath. Upstairs, the second master suite overlooks the living room and opens to a large upper deck with a retractable awning, ideal for enjoying the outdoors. Additional amenities include a community pool, two assigned subterranean parking spaces, and a small, shared storage area. Conveniently situated in a central location, you have easy access to the Gold Line Station, and Old Town Pasadena’s and Lake Avenue’s renowned restaurants, shops, and more!
- Listing Status:
- Active
- Date Added:
- July 26, 2026
- Data Last Updated:
- July 29, 2026 at 6:16AM
- Listing Office:
- MARSHALL REDDICK REAL ESTATE : 323-999-2158
- Listing Agent:
- DENISE MITCHELL : 3239992164
- MLS ID:
- WS26163162

- General: None
- Style: Contemporary
- Pool: CommunityIn GroundAssociation
- Parking: AssignedControlled EntranceCoveredGatedCommunity StructureParking spaces: 2
- General: Stucco2
- Road/Access: City Street
- HOA Amenities: Pool
- Originating MLS: CRMLS_CRM
- School District: Pasadena Unified
- County: Los Angeles
- Zoning: 5722034134
- View: None
- Utilities: See Remarks
- Water: Public
- Sewer: Public Sewer
- Source: CRMLS_CRM
This listing courtesy of DENISE MITCHELL , MARSHALL REDDICK REAL ESTATE
 New - 1 day ago