430 Lakeview Road, Pasadena, CA 91105
- 2 beds |
- 3 baths |
- 2,285 sqft
 Single-Family Home
 Built in 1969
 0.92acre lot
 —— car garage
 $963/sqft
 Listed 8 days ago
Property Description
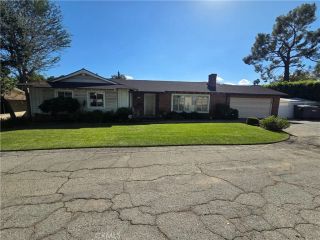
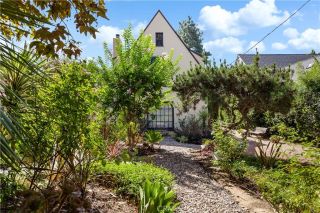
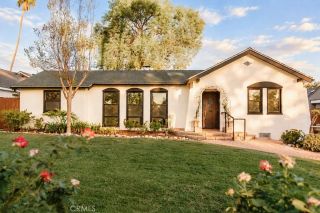
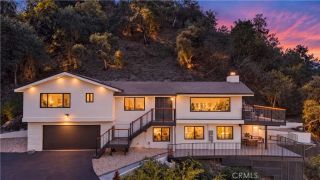
Designed by architect, historian, and artist Alson Clark as his personal residence, which he shared with his wife, this distinctive 1969 home marries the sensibilities and details of an earlier era with the volume, light, and principles of contemporary design. Masterfully sited to ensure privacy and serenity, the property spans nearly an acre in the coveted San Rafael neighborhood.Accessed by a private drive, the home slowly reveals itself. A striking, vibrantly painted Colonial pediment and a contemporary interpretation of a courtyard entry acknowledge architecture of the past while declaring that this is something quite different. Shingled siding and rectilinear forms contrast with a commanding reclaimed antique front door, underscoring the juxtaposition of historical details and modern thinking. Beyond the front door, Clark's mastery of form and light comes into focus. An interior brick pathway ascends toward a dramatic two-story wall of windows that fills the space with natural light. The first level features a dining room and an updated kitchen, both opening to a patio shaded by magnificent live oaks. Also on this level are a powder room and a spacious storage area that Clark used as his private studio. Central to the home's design is a remarkable staircase, where a gently curved wall reflects the changing light and elegantly captures shadow. Rustic brick treads ascend with a gentle rise, recalling the gracious stairways of Reginald Johnson and Roland Coate, architects Clark studied throughout his career. Here, his appreciation for Southern California's architectural h
- Listing Status:
- Active
- Date Added:
- November 14, 2026
- Data Last Updated:
- November 22, 2026 at 1:11PM
- Listing Office:
- BHHS California Properties : (626) 440-5100
- Listing Agent:
- Matt McIntyre : 626-437-3643
- MLS ID:
- P1-29591
- General: N/K
- Pool: N/K
- Parking: Parking spaces: 2
- General: 2 Story
- Originating MLS: CRMLSF
- County: Los Angeles
- Zoning: 5715018002
- View: N/K
- Fencing: N/K
- Utilities: Electricity ConnectedNatural Gas ConnectedSewer ConnectedWater Connected
- Water: Public
- Sewer: Public Sewer
- Source: CRMLSF
This listing courtesy of Matt McIntyre , BHHS California Properties
Monthly Payment
- Principal & Interest $
- Property Taxes $
- Home Insurance $
- VA Funding Fee $