484 Rosemont Avenue, Pasadena, CA 91103
- 3 beds |
- 3 baths |
- 1,217 sqft
 Condominium
  Built in 1977
  3.85acre lot
 2 car garage
  $780/sqft
  Listed 16 days ago
Property Description
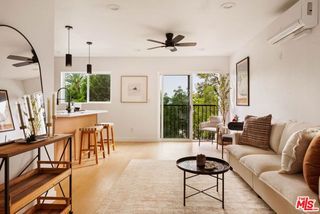
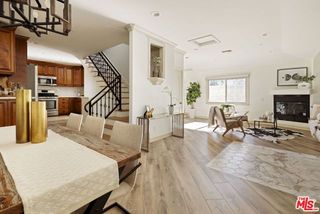
Beneath the canopy of a stately redwood, this interior townhome offers an uncommon sense of space and seclusion. Surrounded by park-like pedestrian pathways and established landscaping, the home captures the character many buyers seek in a detached residence while offering the ease of townhome living. Rare within the community, an expanded and reimagined kitchen optimizes light, space, and functionality with an open layout, center island with bar seating, updated appliances, and generous workspace designed for everyday living and entertaining. An easily accessible powder room serves the main living level, while upstairs features a vaulted-ceiling primary suite, and two additional vaulted bedrooms served by a full hall bath. A private patio extends the living space outdoors and provides direct access to a detached two-car garage with storage flexibility. The community pool and tennis court are approx 100m away, the landmark Gamble House sits across the street, with the Norton Simon Museum, Brookside Park, the Rose Bowl, the annual Tournament of Roses Parade route, and Old Town Pasadena mere moments away. Convenient freeway access simplifies regional travel, yet the home's interior location remains pleasantly removed from the world outside. Located in Orange Grove Village II, this property combines a distinctive natural setting, a floor plan rarely found within the community, and an exceptional Pasadena location.
- Listing Status:
- Active
- Date Added:
- July 31, 2026
- Data Last Updated:
- August 16, 2026 at 7:06AM
- Listing Office:
- REDWOOD Real Estate Brokerage, INC. : 323-375-5100
- Listing Agent:
- Andrew Morrison : 323-270-2277
- MLS ID:
- CL26866773
- General: OtherHeated
- Pool: In GroundFenced
- Parking: DetachedInt Access From GarageOtherGuestPrivateSide By SideParking spaces: 2
- General: StuccoWood SidingOther2Slab
- HOA Amenities: PoolGatedTennis Court(s)OtherPet Restrictions690.0Monthly
- County: Los Angeles
- Zoning: PSR15711016044
- View: Trees/WoodsOtherView
This listing courtesy of Andrew Morrison , REDWOOD Real Estate Brokerage, INC.
Monthly Payment
- Principal & Interest $
- Property Taxes $
- Home Insurance $
- VA Funding Fee $