920 Granite Drive 412, Pasadena, CA 91101
- 2 beds |
- 3 baths |
- 2,070 sqft
 Condominium
  Built in 2009
  1.9acre lot
 2 car garage
  $810/sqft
  Listed 1 month ago
Property Description
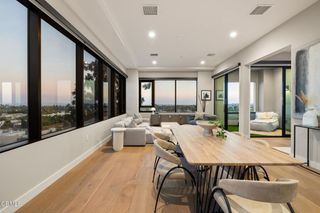
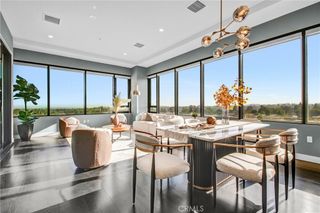
Granite Park Place, the famous full-service concierge building in the heart of Lake Ave, luxury living thoughtfully designed for comfort, tranquility, peace of mind and security. This corner residence offers a generous amount of natural light in every room. This unit has a gracious, large floor plan with an open living room/dining area with direct access to both the south and west-facing balconies. There is also a gas-fired fireplace in the living room. The kitchen has an open pass-through countertop to the dining area. The kitchen has all high-end stainless-steel appliances, including a wine refrigerator. The master suite has a good-sized bedroom with direct access to the very large south-facing balcony. The master bathroom is very large with a long counter-top with two sinks, a separate bathtub, and a large glass-enclosed shower. The master suite walk-in closet is big enough to dance in, and that means two people. The 2nd bedroom suite is large enough to fit any size bed; here is also a walk-in closet in the suite. The guest 1/2 bathroom is off the hallway and it’s enough big to fit a wheelchair. This home and the entire complex are very handicap-friendly. There are two designated side-by-side parking spaces in the subterranean garage with easy handicap access to the elevator. There is also a designated walk-in storage locker in the garage. Common area amenities include a swimming pool and jacuzzi, a very well-equipped workout room, outdoor barbecue areas, a fireside lounge and an elegant clubhouse with library.
- Listing Status:
- Pending
- Date Added:
- May 24, 2026
- Data Last Updated:
- July 6, 2026 at 5:18AM
- Listing Office:
- Re/Max Premier Prop Arcadia : 626-229-2200
- Listing Agent:
- Sally Feng : 626-229-2200
- MLS ID:
- AR26112368

- General: BalconyPrimary SuiteWalk-In Closet(s)
- Appliances: DishwasherGas RangeRefrigeratorDryerWasher
- Laundry: InsideLaundry Room
- Flooring: Laminate
- A/C: Central Air
- Heating: Central
- Fireplace: Living RoomFireplace
- General: CommunityIn Ground
- Style: Modern
- Pool: CommunityAssociation
- Parking: AssignedControlled EntranceDriveway Down Slope From StreetElectric GateSide By SideParking spaces: 2
- General: 5
- HOA Amenities: ClubhouseFitness CenterGame RoomManagementOutdoor Cooking AreaBarbecuePoolPet RestrictionsGuardSpa/Hot TubTrash1741.0Monthly
- Originating MLS: CRMLS_CRM
- School District: ABC Unified
- County: Los Angeles
- Zoning: 5327001220
- View: City LightsMountain(s)View
- Water: Public
- Sewer: Public Sewer
- Source: CRMLS_CRM
This listing courtesy of Sally Feng , Re/Max Premier Prop Arcadia
Monthly Payment
- Principal & Interest $
- Property Taxes $
- Home Insurance $
- VA Funding Fee $