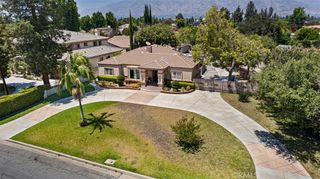
960 Crestview Drive, Pasadena, CA 91107
- 3 beds |
- 3 baths |
- 2,132 sqft
 Single-Family Home
  Built in 1953
  7,205sqft lot
 2 car garage
  $890/sqft
  Listed 14 days ago
Property Description
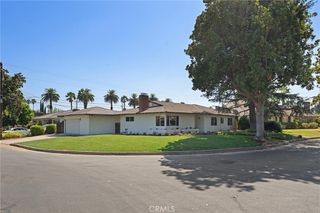
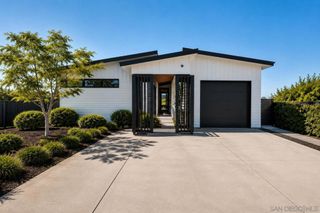
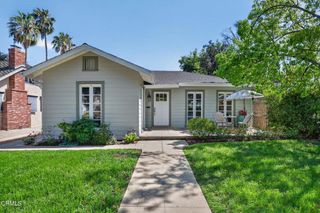
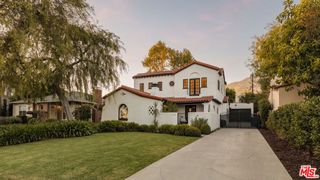
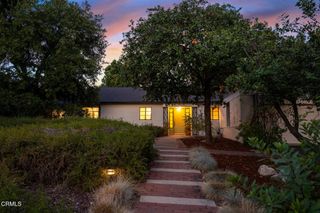
Completely reimagined and meticulously rebuilt, this exceptional 3-bedroom, 2.5-bathroom home offers 2,132 sq. ft. of thoughtfully designed living space in the highly sought-after Upper Hastings Ranch neighborhood. The bright open-concept floor plan seamlessly connects the living room, dining area, family room, and gourmet kitchen, creating an inviting space for everyday living and entertaining. Expansive French doors open to a covered rear patio, blending indoor and outdoor living.The gourmet kitchen features custom cabinetry, premium appliances, quartz countertops, a designer tile backsplash, and high-end fixtures. Wide-plank flooring, custom millwork, recessed LED lighting, and all-new interior and exterior doors enhance the home's timeless appeal.The spacious primary suite offers a spa-inspired ensuite with dual vanities and an oversized walk-in shower with dual shower heads. Two additional bedrooms share a beautifully appointed full bathroom with a soaking tub, while a stylish powder room adds convenience for guests.Extensive upgrades include a new roof, HVAC system, electrical, tankless water heater, copper water supply lines, and ABS drain lines. A finished attached garage and professionally landscaped grounds complete this exceptional turnkey home, showcasing quality craftsmanship, timeless design, and modern comfort.
- Listing Status:
- Active
- Date Added:
- July 29, 2026
- Data Last Updated:
- August 11, 2026 at 2:18PM
- Listing Office:
- BHHS California Properties : (626) 440-5100
- Listing Agent:
- Don Hillier : (626) 437-6043
- MLS ID:
- P1-28240

- General: None
- Other Structures: ConcreteCovered
- Pool: None
- Parking: Direct AccessDrivewayGarageGarage Door OpenerParking spaces: 6
- Roofing: Composition
- General: Copper Plumbing1Raised
- Originating MLS: CRMLS_CRF
- County: Los Angeles
- Zoning: 5758022014
- View: Mountain(s)View
- Fencing: Good ConditionPrivacySecurity
- Water: Public
- Sewer: Public Sewer
- Source: CRMLS_CRF
This listing courtesy of Don Hillier , BHHS California Properties
Monthly Payment
- Principal & Interest $
- Property Taxes $
- Home Insurance $
- VA Funding Fee $

 New - 2 days ago