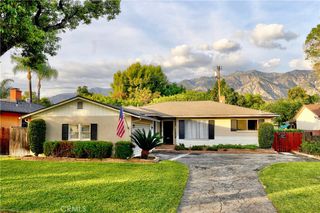
980 Riviera Drive, Pasadena, CA 91107
- 3 beds |
- 2 baths |
- 1,545 sqft
 Single-Family Home
 Built in 1953
 7,248sqft lot
 2 car garage
 $873/sqft
 Listed 16 days ago
Property Description
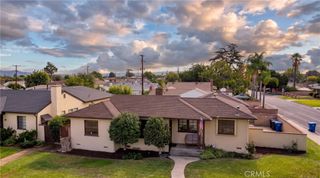
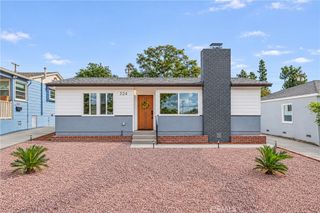
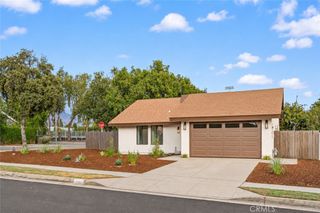
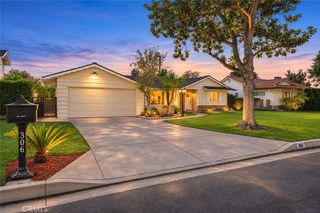
**Charming Upper Hastings Ranch Home - Move-In Ready!**Welcome to this beautifully maintained 3-bedroom, 2-bath home in Pasadena's desirable Upper Hastings Ranch neighborhood. Offering a wonderful blend of comfort, functionality, and indoor-outdoor living, this inviting home is ready for its next owner.The kitchen features granite countertops, stainless steel appliances, attractive cabinetry, and convenient direct access to the attached garage. Hardwood floors, plantation shutters, recessed lighting, ceiling fans, and central air conditioning add comfort and appeal throughout the home. Dual-pane windows and a tankless water heater provide additional modern conveniences. Custom closet organizers offer practical storage, while the primary bedroom features a walk-in closet. Both bathrooms have been updated. The living and dining area features a remote-controlled fireplace and built-in shelving, creating an inviting space for relaxing or gathering with family and friends. The attached garage is exceptionally functional, featuring finished flooring, extensive storage cabinetry, a small workbench area, and side-by-side washer and dryer.Step outside to a backyard designed for entertaining! The built-in BBQ and cooking burner are complemented by generous counter space, perfect for hosting gatherings. A spacious pergola-covered seating area creates an ideal setting for outdoor enjoyment.Adding to the home's curb appeal are a charming front porch and attractive paver driveway. Thoughtfully maintained and offering numerous desirable features, this Upper Hastings Ranch home is ready for someone to make it their own!
- Listing Status:
- Active
- Date Added:
- November 6, 2026
- Data Last Updated:
- November 22, 2026 at 1:17PM
- Listing Office:
- BHHS California Properties : (626) 440-5100
- Listing Agent:
- Carol A Kurachi : (626) 688-2477
- MLS ID:
- P1-29503

- General: Barbecue
- Style: Traditional
- Other Structures: Front PorchConcrete
- Pool: None
- Parking: Door-SingleDrivewayGarage Faces FrontGarageParking spaces: 2
- Roofing: Shingle
- Windows: Plantation Shutters
- General: 1
- Road/Access: City Street
- Originating MLS: CRMLS_CRF
- County: Los Angeles
- Zoning: PSR65758022037
- View: Mountain(s)View
- Utilities: Electricity ConnectedNatural Gas ConnectedSewer ConnectedWater Connected
- Water: Public
- Sewer: Public Sewer
- Source: CRMLS_CRF
- Exclusions: Both bathroom toto toilets to be replaced.
This listing courtesy of Carol A Kurachi , BHHS California Properties
Monthly Payment
- Principal & Interest $
- Property Taxes $
- Home Insurance $
- VA Funding Fee $

 New - 2 days ago