1226 Dorothy Street, Paso Robles, CA 93446
- 3 beds |
- 2 baths |
- 1,052 sqft
 Single-Family Home
  Built in 1963
  6,098sqft lot
 2 car garage
  $474/sqft
  Listed 1 month ago
Property Description
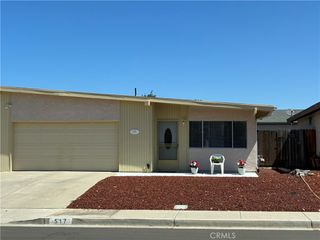
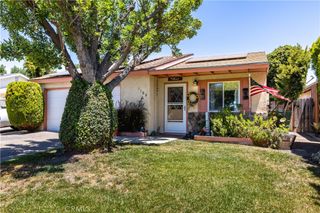
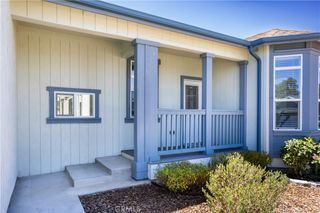
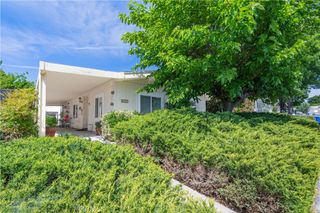
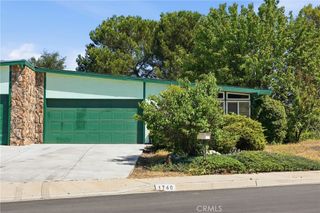
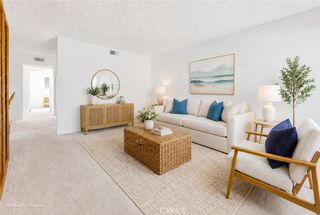
This charming, quaint 3 bedroom 2 bath home sits on a generous 6,000 sq. ft. lot offering plenty of room for enjoyment. Stepping into the living room, there’s a feature stone fireplace with mantel & hearth. Right off the living room, the informal dining room offers countertop dining, prep area & plenty of room for storage. The kitchen comes fully equipped with lots of cabinets to handle kitchen duties along with a refrigerator & microwave to complete the space. A split floor plan affords privacy for guests or can be used as a home office containing its own ensuite bath. Located in its own room, the laundry is fully self-contained & comes equipped with a washer & dryer. The 2-car garage is oversized & has a separate storage room that’s ideal as a workshop or craft areas. A generous driveway offers plenty of off-street parking. For additional space, the enclosed, covered back patio presents many options for lifestyle, from a craft room to sunroom or just relaxing & enjoying the cool breezes. For years of carefree enjoyment, the home comes with solar as well as rainwater catchment barrels. The backyard is fully fenced, perfect for the pup & open affording room to relax & enjoy. The bonus is a storage shed to contain your gardening tools or hobby equipment. This terrific home offer’s location & value with easy access to all the shopping & dining Paso has to offer!
- Listing Status:
- Pending
- Date Added:
- June 19, 2026
- Data Last Updated:
- July 27, 2026 at 7:18AM
- Listing Office:
- John T. Fazio, RE Broker : 805-226-4100
- Listing Agent:
- John Fazio : 805-226-4100
- MLS ID:
- NS26132712

- General: Breakfast BarCeiling Fan(s)Laminate CountersRecessed Lighting
- Appliances: DishwasherFree-Standing RangeDisposalMicrowaveRefrigeratorDryerWasher
- Laundry: InsideLaundry Room
- Flooring: CarpetVinyl
- A/C: Central Air
- Heating: Forced AirNatural Gas
- Fireplace: Living RoomRaised HearthWood BurningFireplace
- Disability Feature: No Stairs
- General: Rain GuttersShed(s)
- Other Structures: Shed(s)EnclosedScreenedPatioCovered
- Pool: None
- Parking: ConcreteDriveway LevelDrivewayGaragePavedGarage Faces SideWorkshop in GarageParking spaces: 2
- Roofing: AsphaltComposition
- Windows: BlindsDrapes
- General: OtherStucco1Slab
- Road/Access: City Street
- HOA Amenities: 0.0
- Originating MLS: CRMLS_CRM
- School District: Paso Robles Joint Unified
- County: San Luis Obispo
- Zoning: 009564026
- View: None
- Utilities: Cable ConnectedElectricity ConnectedPhone ConnectedSewer ConnectedWater ConnectedPhotovoltaics Seller Owned
- Water: Public
- Sewer: Public Sewer
- Source: CRMLS_CRM
This listing courtesy of John Fazio , John T. Fazio, RE Broker
Monthly Payment
- Principal & Interest $
- Property Taxes $
- Home Insurance $
- VA Funding Fee $