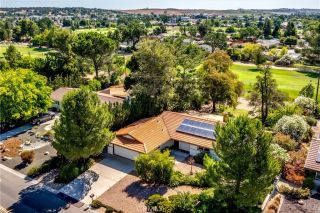
1254 Olive Hill Road, Paso Robles, CA 93446
- 3 beds |
- 2 baths |
- 1,774 sqft
 Single-Family Home
  Built in 2026
  5,811sqft lot
 2 car garage
  $463/sqft
  Listed 6 days ago
Property Description
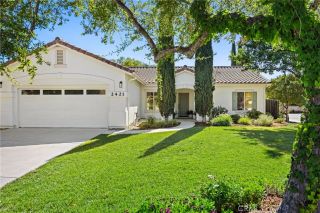
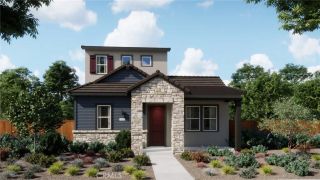
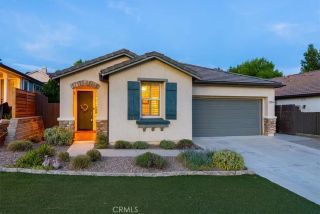
Discover elevated Central Coast living at Mirabella, Paso Robles' premier master-planned community offering resort-inspired amenities, including a sparkling pool, pickleball courts, and scenic walking trails. Ideally located near renowned wineries, shopping, dining, Paso Robles Municipal Airport, and convenient access to US-101, SR-1, SR-46, and SR-99, this community perfectly balances relaxation and connectivity. The thoughtfully designed single-story Asheville plan features 3 bedrooms and 2 baths with an open-concept layout that maximizes comfort and natural light. A spacious great room flows seamlessly into the dining area and designer kitchen, creating the perfect setting for entertaining or everyday living. The kitchen showcases Stone Grey cabinetry, Arctic White quartz countertops, GE Profile stainless-steel appliances, a large center island, and stylish pendant lighting. Privately tucked away, the serene primary suite offers a spa-inspired bath with dual vanities, an oversized walk-in shower, and a generous walk-in closet. Blending sophisticated finishes, energy-efficient construction, and effortless single-level living, this exceptional home delivers the ideal Paso Robles lifestyle in one of the area's most desirable new home communities. *Price subject to change.
- Listing Status:
- Active
- Date Added:
- July 20, 2026
- Data Last Updated:
- July 27, 2026 at 6:12AM
- Listing Office:
- K. Hovnanian Companies of CA : 888-408-6590
- Listing Agent:
- Michelle Nguyen :
- MLS ID:
- SW26158132
- Style: Ranch
- Pool: Community/Common
- Parking: Direct Garage AccessGarageGarage Door OpenerParking spaces: 2
- Roofing: Tile/Clay
- General: StuccoFrame1
- HOA Amenities: PlaygroundPool240.0Monthly
- Originating MLS: California Regional MLS
- County: San Luis Obispo
- Zoning: 025383020
- View: N/K
- Fencing: New Condition
- Restrictions: CC&R's
- Utilities: Electricity ConnectedNatural Gas ConnectedSewer Connected
- Water: Public
- Sewer: Public Sewer
- Source: California Regional MLS
This listing courtesy of Michelle Nguyen , K. Hovnanian Companies of CA
Monthly Payment
- Principal & Interest $
- Property Taxes $
- Home Insurance $
- VA Funding Fee $

 New - 2 days ago