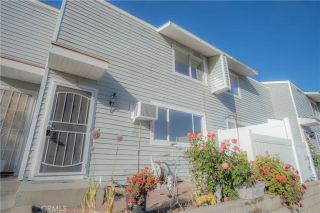
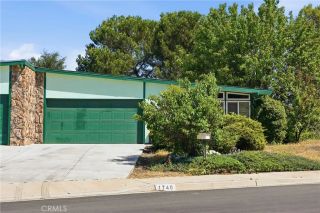
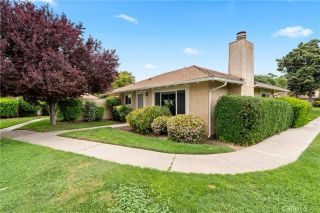
126 Flag Way B, Paso Robles, CA 93446
- 2 beds |
- 2 baths |
- 1,120 sqft
 Condominium
  Built in 1979
  1,119sqft lot
 —— car garage
  $392/sqft
  Listed 24 days ago
Property Description
Tucked at the end of a quiet cul-de-sac away from the main road, this beautifully updated 2-bedroom, 2-bath condo offers a rare combination of privacy, walkability, and gorgeous views in one of Paso Robles' most convenient locations. Step inside to warm vinyl plank flooring and a bright, open layout with great flow between the living, dining, and kitchen spaces. The dining room looks out over a short nature walkway that runs along the golf course fence, where you can enjoy a beautiful sunset view right outside your window each evening. Sliding glass doors lead from the dining area to a private outdoor patio complete with a small wooden garden shed, ideal for morning coffee or evening relaxation. The living room centers around a remote control gas fireplace, and the kitchen and laundry come equipped with state of the art appliances, all less than 5 years old, including the refrigerator, dishwasher, washer, and dryer. The guest bathroom has been newly renovated with a custom round mirror, updated vanity, and modern fixtures. Both bedrooms offer spacious closets, and the primary suite feels like a true retreat. Gardeners will love the outdoor space out front, with an 8 foot in-ground garden bed plus an additional 4 foot standing garden bed, perfect for growing your own farm to table garden. The front door is one of the easiest units to access in the entire complex because its close to the parking lot. Two covered parking spaces come with the unit, each with its own personal carport storage for added convenience. Location is unbeatable. You're just an 8 minute drive from downto
- Listing Status:
- Active
- Date Added:
- June 8, 2026
- Data Last Updated:
- July 27, 2026 at 7:13AM
- Listing Office:
- The Schwaegerle Team : 805-776-3036
- Listing Agent:
- Owen Schwaegerle : 805-215-5063
- MLS ID:
- SC26142067
- General: N/K
- Pool: N/K
- Parking: Parking spaces: 2
- Roofing: AsphaltShingle
- General: 1
- HOA Amenities: Outdoor Cooking AreaPet RulesPets PermittedBarbecueFire PitExterior Bldg Maintenance443.0Monthly
- Originating MLS: California Regional MLS
- County: San Luis Obispo
- Zoning: R3009464056
- View: Golf CourseNeighborhood
- Utilities: Electricity ConnectedNatural Gas ConnectedSewer ConnectedWater Connected
- Water: Public
- Sewer: Public Sewer
- Source: California Regional MLS
This listing courtesy of Owen Schwaegerle , The Schwaegerle Team
Monthly Payment
- Principal & Interest $
- Property Taxes $
- Home Insurance $
- VA Funding Fee $