1615 Buggywhip Lane, Paso Robles, CA 93446
- 4 beds |
- 4 baths |
- 2,930 sqft
 Single-Family Home
  Built in 2001
  0.54acre lot
 6 car garage
  $341/sqft
  Listed 17 days ago
Property Description
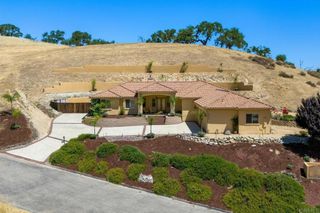
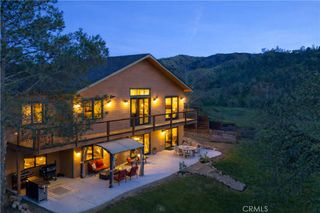
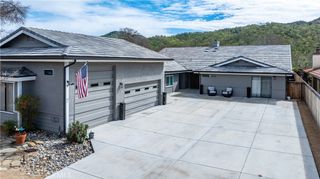
Stunning Lake Nacimiento Retreat with 6-Car Garage, Workshop & RV/Boat Parking Welcome to this exceptional 2,930 sq. ft. custom home nestled on a spacious ½-acre lot at the end of a quiet cul-de-sac. Designed for both comfort and functionality, this beautiful home offers 4 bedrooms, an office, and 3½ bathrooms, including two luxurious primary suites and a convenient Jack-and-Jill bathroom.The open-concept floor plan is perfect for entertaining, featuring abundant natural light, recessed lighting, custom built-in cabinetry throughout, and a cozy pellet stove. The gourmet kitchen includes a large walk-in pantry and flows seamlessly into the living and dining areas. The primary suites are thoughtfully designed with spa-inspired bathrooms featuring soaking tubs, walk-in showers, and generous closet space. Car enthusiasts, hobbyists, and outdoor adventurers will appreciate the 6-car garage (1500sqft) with an attached workshop, along with ample RV and boat parking. Additional features include leased solar, shutters, and quality finishes throughout. If you're looking for space, privacy, and exceptional amenities near Lake Nacimiento, this is a home you won't want to miss! Call your realtor today.
- Listing Status:
- Active
- Date Added:
- July 16, 2026
- Data Last Updated:
- July 27, 2026 at 7:18AM
- Listing Office:
- Central Coast Sotheby's International Realty : 805-781-6040
- Listing Agent:
- Julianne DesJardins : 805-712-9375
- MLS ID:
- NS26150546

- General: Community
- Other Structures: ConcreteCovered
- Pool: CommunityAssociation
- Parking: Door-MultiDrivewayGarageRV Access/ParkingWorkshop in GarageParking spaces: 6
- Roofing: Tile
- Windows: Double Pane WindowsPlantation Shutters
- General: 1
- Road/Access: City Street
- HOA Amenities: Bocce CourtCall for RulesClubhouseControlled AccessDockDog ParkFire PitGame RoomHorse TrailsMeeting/Banquet/Party RoomOutdoor Cooking AreaOther CourtsBarbecuePicnic AreaPaddle TennisPlaygroundPickleballPoolPet RestrictionsRecreation RoomRV Parking210.0Monthly
- Originating MLS: CRMLS_CRM
- School District: Paso Robles Joint Unified
- County: San Luis Obispo
- Zoning: 012352007
- View: HillsMeadowMountain(s)NeighborhoodView
- Utilities: Cable AvailableElectricity ConnectedPropanePhone AvailableSewer ConnectedWater Connected220 Volts in Garage220 Volts For Spa
- Water: Public
- Sewer: Public Sewer
- Source: CRMLS_CRM
This listing courtesy of Julianne DesJardins , Central Coast Sotheby's International Realty
Monthly Payment
- Principal & Interest $
- Property Taxes $
- Home Insurance $
- VA Funding Fee $