2808 Cottage, Paso Robles, CA 93446
- 3 beds |
- 3 baths |
- 1,339 sqft
 Single-Family Home
  Built in 2002
  3,162sqft lot
 2 car garage
  $470/sqft
  Listed 1 month ago
Property Description
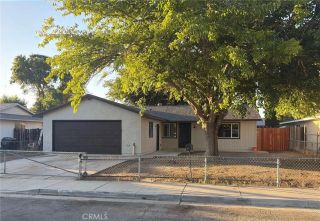
Fresh, stylish, and truly move in ready, this beautifully updated Paso Robles home has been thoughtfully refreshed from top to bottom. With 3 bedrooms, 2.5 bathrooms, and an impressive list of recent improvements, youll immediately notice the care and attention that has gone into every space. Inside, fresh paint, brand new carpet, new flooring, updated lighting, and customizable LED lighting create a bright and welcoming atmosphere throughout. The living room offers a custom built in shelving nook, updated finishes, and a large picture window that frames some of Paso Robles most beautiful sunsets. The kitchen has been refreshed with new paint and features newer appliances, including a refrigerator and dishwasher, along with a microwave and garbage disposal. Upstairs, the spacious primary suite offers new carpet, fresh paint, updated blinds, and a beautifully refreshed bathroom. Two additional bedrooms have also been updated with new carpet, fresh paint, blackout shades, and ceiling fans. Step outside to enjoy a backyard designed for both relaxation and entertaining, complete with pavers, a custom flower bed, fresh landscaping, newly stained fencing, and a convenient doggie door leading to the garage. The oversized two car garage includes a custom L shaped shelving system, a brand new water softener, and abundant storage space. Location matters, and this one is hard to beat. Just a short walk from the community pool, spa, clubhouse, and mailboxes, youll enjoy the convenience without the noise. Kermit King Elementary, parks, wineries, downtown Paso Robles, and the Event Cente
- Listing Status:
- Active
- Date Added:
- June 4, 2026
- Data Last Updated:
- July 27, 2026 at 7:13AM
- Listing Office:
- Luxton Real Estate : 805-391-0241
- Listing Agent:
- Karlie Montgomery : 805-391-0241
- MLS ID:
- NS26121493
- Pool: Community/Common
- Parking: GarageParking spaces: 2
- Roofing: Composition
- General: 2
- HOA Amenities: PlaygroundFire PitPoolSecuritySecurity330.0Monthly
- Originating MLS: California Regional MLS
- County: San Luis Obispo
- Zoning: 025803009
- View: Panoramic
- Fencing: Wood
- Restrictions: CC&R's
- Utilities: Cable ConnectedElectricity ConnectedNatural Gas ConnectedPhone ConnectedSewer ConnectedWater Connected
- Water: Public
- Sewer: Public Sewer
- Source: California Regional MLS
This listing courtesy of Karlie Montgomery , Luxton Real Estate
Monthly Payment
- Principal & Interest $
- Property Taxes $
- Home Insurance $
- VA Funding Fee $

 New - 1 day ago