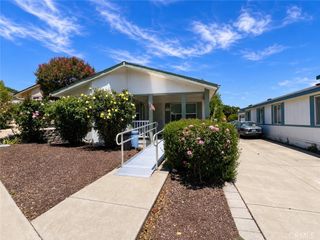
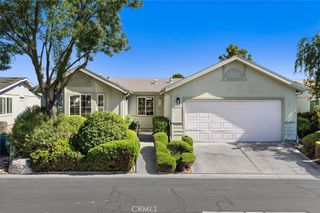
372 Lark Drive, Paso Robles, CA 93446
- 3 beds |
- 2 baths |
- 1,550 sqft
 Manufactured Home
  Built in 2002
  8,002sqft lot
 2 car garage
  $303/sqft
  Listed 2 months ago
Property Description
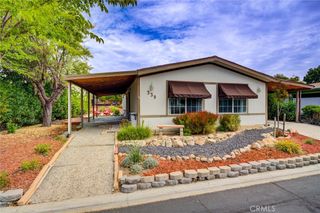
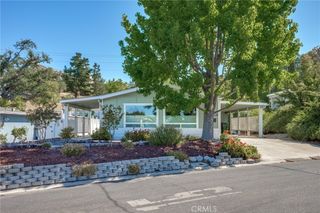
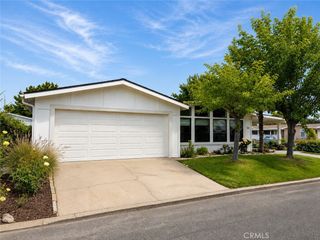
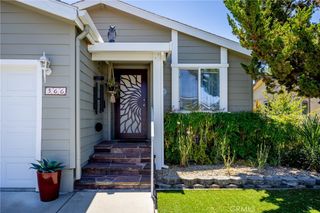
Welcome home to one of the most desirable floor plans in Quail Run Estates, a sought-after gated over-55 community in the heart of Paso Robles Wine Country. Set on an oversized 8,000± SqFt lot, this home backs up to open ranch space and offers something rare in this community: a private spacious backyard, an attached 2-car garage, and a full sized driveway which completely fits 2 vehicles. Inside, the open floor plan feels bright and airy as a result of the high ceilings and an abundance of natural light. The kitchen is the heart of the home, anchored by a large island with breakfast bar, and flowing seamlessly into the dining/ family room area and right outside to the verdant backyard. A generous walk-in pantry sits just off the kitchen, and storage is plentiful throughout with well-placed cabinetry. The primary suite is privately situated and offers spacious closet space, linen storage, and a walk-in shower. Two secondary bedrooms & a full bathroom are conveniently located in their own wing, offering privacy for guests as well as flexibility for a home office. The front living room is filled with sunlight from the myriad of windows. A dedicated laundry room enhances the versatility while the full-sized attached garage provides additional storage. Additional features include laminate flooring, ceiling fans, and fresh interior paint. The tranquil backyard beckons with a covered patio, perfect for enjoying a morning café or an afternoon glass of wine. This special offering features access to Quail Run’s premium amenities, including a pickleball/ tennis court, a sparkling pool & spa, banquet facilities w/ a full catering kitchen, billiards room, a library & vibrant social events, plus designated RV storage (offered at no extra cost). Well priced and just minutes from world-renowned wineries & Paso Robles’ historic downtown square, with its charming cafés & boutiques, this is the perfect blend of comfort, community & Central Coast living. Come & enjoy the ultimate lifestyle of “darned near Paradise.”
- Listing Status:
- Pending
- Date Added:
- June 12, 2026
- Data Last Updated:
- July 27, 2026 at 7:18AM
- Listing Office:
- GUIDE Real Estate : 805-237-4060
- Listing Agent:
- Lorelei Komm : 805-286-0299
- MLS ID:
- NS26102310

- General: Breakfast BarBuilt-in FeaturesCeiling Fan(s)High CeilingsOpen FloorplanPantryPrimary SuiteWalk-In Pantry
- Appliances: DishwasherGas RangeGas Water HeaterMicrowave
- Laundry: Laundry Room
- Flooring: CarpetLaminate
- A/C: Electric
- Heating: Forced AirNatural Gas
- Fireplace: None
- General: Association
- Other Structures: PatioCovered
- Pool: Association
- Parking: Door-MultiGarageGarage Door OpenerParking spaces: 2
- Roofing: CompositionShingle
- General: 1Pier Jacks
- HOA Amenities: Billiard RoomClubhouseMeeting RoomManagementMeeting/Banquet/Party RoomBarbecuePickleballPoolPet RestrictionsRecreation RoomRV ParkingSpa/Hot TubTennis Court(s)259.0Monthly
- Originating MLS: CRMLS_CRM
- School District: Paso Robles Joint Unified
- County: San Luis Obispo
- Zoning: 009577021
- View: NeighborhoodView
- Water: Public
- Sewer: Public Sewer
- Source: CRMLS_CRM
This listing courtesy of Lorelei Komm , GUIDE Real Estate
Monthly Payment
- Principal & Interest $
- Property Taxes $
- Home Insurance $
- VA Funding Fee $