4142 Welsh Way, Paso Robles, CA 93446
- 3 beds |
- 2 baths |
- 1,696 sqft
 Manufactured Home
  Built in 2004
  6,355sqft lot
 2 car garage
  $345/sqft
  Listed 24 days ago
Property Description
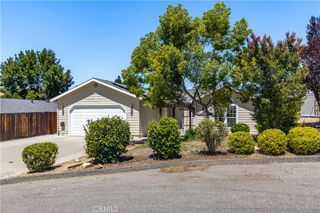
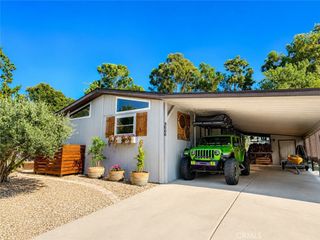
Beautifully updated single-level home featuring a brand-new 50-year roof in the desirable Heritage Ranch community. Offering 3 bedrooms, 2 full bathrooms, and approximately 1,696± sq. ft. of living area, the spacious floor plan includes both a living room and family room, vaulted ceilings, abundant natural light, and new ceiling fans throughout. The functional kitchen offers generous countertop space, a breakfast bar, a walk-in pantry, and an adjoining dining area that creates a welcoming space for everyday meals or entertaining family and friends. The spacious primary suite features a large walk-in closet and an ensuite bath with dual sinks, a separate shower, oversized soaking tub, and additional storage cabinetry. Two additional bedrooms and a full guest bath provide flexibility for guests, a home office, or growing households. Recent improvements include new gutters, stainless steel kitchen appliances, a new garbage disposal, a new water heater, newer carpet, a new washer and dryer, and updated front and rear landscaping, adding value and peace of mind for the next owner. The low-maintenance front and backyard have been thoughtfully updated with synthetic turf, terraced usable yard space, mature rosemary, a miniature palm, and an avocado tree, creating an attractive outdoor setting that's both beautiful and easy to maintain. The unique drive-through garage features doors on both ends, making it ideal for boats, trailers, recreational equipment, or convenient backyard access. Most furnishings—including newer Ashley stain-resistant furniture and a separate electric recliner—may be negotiable, offering a turnkey opportunity for the next owner. Beyond the home, Heritage Ranch offers an exceptional recreational lifestyle with two swimming pools, a marina featuring boat slip leases and dock rentals, an equestrian center, campgrounds, a recreation barn, pickleball, tennis and basketball courts, miles of hiking and riding trails, parks, and a dog park. Whether you're searching for a full-time residence, a vacation getaway, or a retirement retreat, this move-in ready home offers the perfect combination of comfort, recreation, and Central Coast living.
- Listing Status:
- Pending
- Date Added:
- July 3, 2026
- Data Last Updated:
- July 27, 2026 at 7:18AM
- Listing Office:
- Country Real Estate : 805-239-9566
- Listing Agent:
- Kandie Frederick : 805-878-2225
- MLS ID:
- NS26143691

- General: Breakfast BarCeiling Fan(s)Cathedral Ceiling(s)Separate/Formal Dining RoomPantryMain Level PrimaryWalk-In Pantry
- Appliances: DishwasherDisposalMicrowaveRefrigerator
- Laundry: Inside
- Flooring: Vinyl
- A/C: Central Air
- Heating: Forced AirPropane
- Fireplace: Free StandingWood BurningFireplace
- Other Structures: PatioCovered
- Pool: NoneAssociation
- Parking: CoveredDrivewayGaragePull-throughParking spaces: 2
- Roofing: CompositionShingle
- Windows: Double Pane WindowsScreens
- General: 1PermanentPillar/Post/Pier
- Road/Access: Paved
- HOA Amenities: Call for RulesClubhouseControlled AccessSport CourtDockDog ParkHorse Trail(s)ManagementOutdoor Cooking AreaOther CourtsPicnic AreaPlaygroundPickleballPoolRecreation RoomRV ParkingTennis Court(s)Trail(s)205.0Monthly
- Originating MLS: CRMLS_CRM
- School District: Paso Robles Joint Unified
- County: San Luis Obispo
- Zoning: RSFR012185002
- View: Park/GreenbeltHillsView
- Fencing: Privacy
- Utilities: Cable AvailableElectricity ConnectedPropaneSewer ConnectedWater Connected
- Sewer: Public Sewer
- Source: CRMLS_CRM
- Exclusions: curio cabinet & antique dresser
This listing courtesy of Kandie Frederick , Country Real Estate
Monthly Payment
- Principal & Interest $
- Property Taxes $
- Home Insurance $
- VA Funding Fee $