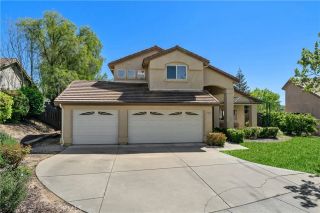
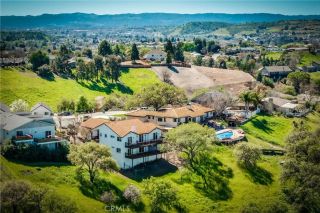
4280 Prairie, Paso Robles, CA 93446
- 4 beds |
- 5 baths |
- 3,000 sqft
 Single-Family Home
  Built in 1984
  2acre lot
 2 car garage
  $350/sqft
  Listed 27 days ago
Property Description
Experience the best of Paso Robles country living on 2 usable acres with TWO Homes and a pool! The spacious main house offers 3 bedrooms + office and 2.5-baths and BONUS, its even on natural gas service! There is ample room to spread out, entertain, and enjoy the outdoors. With approx 1,850 square feet of living space, this home features a functional floor plan, two comfortable living areas, an updated kitchen with stainless appliances and quartz countertops and large dining room with slider to the covered back patio. Step outside to your own private retreat where a sparkling pool fully equipped with pool vacuum provides the perfect place to cool off on warm Central Coast summer days. The umbrellas, chaise lounges, pool toy storage, and cushions are even included making for turnkey fun! The property also includes a detached ~1,150 sq ft 1bd/1.5ba guest house with its own carport, and full kitchen plus indoor laundry, offering flexibility for extended family, guests, or possibly even rental opportunities! A storage shed provides additional space for tools, equipment, and hobbies, while the expansive acreage offers endless possibilities for gardening, animals, recreation, or future improvements. Surrounded by the beauty of mature trees, this versatile property is fully fenced and gated with paved entrance and parking, automatic coded gate and Knox box, and recently installed sod and even a new septic tank. Combining privacy, space, and functionality while remaining conveniently located near local wineries, restaurants, shopping, and downtown amenities. Whether you're looking
- Listing Status:
- Active
- Date Added:
- June 4, 2026
- Data Last Updated:
- July 27, 2026 at 7:13AM
- Listing Office:
- RE/MAX Parkside Real Estate : 805-239-3310
- Listing Agent:
- Maci Umbertis : 805-610-3595
- MLS ID:
- NS26124204
- Pool: Private
- Parking: GarageParking spaces: 3
- General: 2
- Originating MLS: California Regional MLS
- County: San Luis Obispo
- Zoning: 015101065
- View: NeighborhoodTrees/Woods
- Utilities: Natural Gas ConnectedPropane
- Water: Well
- Sewer: Conventional Septic
- Source: California Regional MLS
This listing courtesy of Maci Umbertis , RE/MAX Parkside Real Estate
Monthly Payment
- Principal & Interest $
- Property Taxes $
- Home Insurance $
- VA Funding Fee $