4834 Pintail Avenue, Paso Robles, CA 93446
- 3 beds |
- 2 baths |
- 1,656 sqft
 Single-Family Home
  Built in 1989
  10,001sqft lot
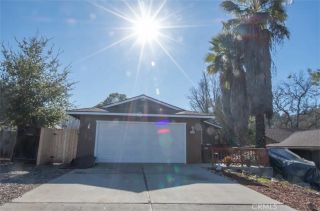
 3 car garage
  $380/sqft
  Listed 1 month ago
Property Description
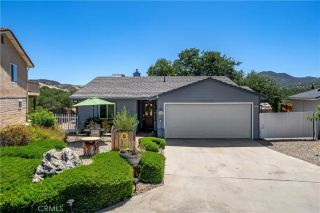
Experience refined lake living in this beautifully maintained 3-bedroom, 2-bath residence located within a sought-after gated community. Designed for both comfort and entertaining, the open-concept floor plan seamlessly connects the living, dining, and bar areas, highlighted by a striking brick fireplace and an abundance of natural light streaming through expansive windows. The spacious kitchen offers generous counter space, ample cabinetry, and effortless flow for everyday living and gatherings. Throughout the home, newer flooring and HVAC system provide modern style and year-round comfort. The private primary retreat features a walk-in closet, direct access to the backyard, and a tastefully remodeled en suite bath appointed with custom mirrors, upgraded lighting, an oversized vanity with extensive storage, and a beautifully upgraded walk-in shower with built-in seating. Two additional bedrooms and a full guest bath offer flexibility for family and guests. The landscaped grounds showcase mature cherry, apricot, and apple trees, mountain and tree views, and ample space for gardening, recreation, or relaxation beneath the covered patio. An attached 3-car garage provides exceptional storage for boats, golf carts, and all the essentials of an active lake lifestyle. Whether you're seeking a primary residence, luxury vacation retreat, or investment opportunity, this exceptional property combines privacy, convenience, and effortless access to lake recreation, neighborhood amenities, shopping, dining, and everyday services.
- Listing Status:
- Pending
- Date Added:
- May 20, 2026
- Data Last Updated:
- July 27, 2026 at 7:13AM
- Listing Office:
- Christie's International Real Estate Sereno : 805-476-0104
- Listing Agent:
- Lindsey Harn : 805-441-7744
- MLS ID:
- SC26110344
- Appliances: DishwasherDisposalMicrowaveElectric Range
- A/C: Central Forced Air
- Heating: Forced Air Unit
- Fireplace: FP in Living Room
- Pool: Below GroundCommunity/CommonAssociation
- Parking: GarageParking spaces: 3
- General: 1
- HOA Amenities: Banquet FacilitiesHiking TrailsPicnic AreaPlaygroundBarbecueHorse TrailsPoolSecuritySecurity180.0Monthly
- Originating MLS: California Regional MLS
- County: San Luis Obispo
- Zoning: 012183020
- View: Mountains/HillsTrees/Woods
- Water: Private
- Sewer: Private Sewer
- Source: California Regional MLS
This listing courtesy of Lindsey Harn , Christie's International Real Estate Sereno
Monthly Payment
- Principal & Interest $
- Property Taxes $
- Home Insurance $
- VA Funding Fee $