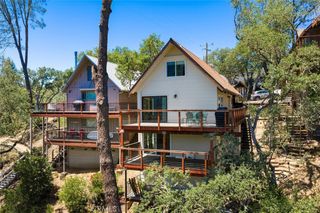
4922 Longhorn Lane, Paso Robles, CA 93446
- 3 beds |
- 3 baths |
- 1,708 sqft
 Single-Family Home
  Built in 1979
  5,663sqft lot
 —— car garage
  $292/sqft
  Listed 4 months ago
Property Description
Welcome to this one-of-a-kind geodesic dome home tucked away at the end of a quiet cul-de-sac in Heritage Ranch, backing to a greenbelt with beautiful tree-covered mountain views. This unique property offers privacy, character, and a setting that feels connected to nature. The remodeled kitchen features quartz countertops, a single-basin sink, subway tile backsplash, open shelving, vinyl plank flooring, and a clean, modern design perfect for lake or everyday living. Downstairs you’ll find three bedrooms and two bathrooms, offering comfortable accommodations and functional living space. Upstairs, the main living area includes a convenient half bath and opens to expansive decking, ideal for entertaining, relaxing, and enjoying the surrounding scenery. Additional features include a spacious carport, approx 1 yr old water heater, and carpet replaced in 2022. With its distinctive architecture, scenic location, and breathtaking views, this geodesic dome home offers a rare opportunity to own something truly special just outside of Paso Robles with all of the amenities Heritage Ranch at Lake Nacimiento has to offer.
- Listing Status:
- Active
- Date Added:
- March 13, 2026
- Data Last Updated:
- July 27, 2026 at 7:18AM
- Listing Office:
- RE/MAX Parkside Real Estate : 805-239-3310
- Listing Agent:
- Maci Umbertis : 805-610-3595
- MLS ID:
- NS26053455

- General: Shed(s)
- Style: See Remarks
- Other Structures: Shed(s)Deck
- Pool: CommunityAssociation
- Parking: CarportParking spaces: 0
- General: 2
- HOA Amenities: Call for RulesControlled AccessDog ParkMaintenance GroundsHorse Trail(s)ManagementBarbecuePicnic AreaPlaygroundPickleballPoolTennis Court(s)Trail(s)180.0Monthly
- Originating MLS: CRMLS_CRM
- School District: Paso Robles Joint Unified
- County: San Luis Obispo
- Zoning: 012324048
- View: Mountain(s)Trees/WoodsView
- Utilities: Electricity Connected
- Water: Public
- Sewer: Public Sewer
- Source: CRMLS_CRM
This listing courtesy of Maci Umbertis , RE/MAX Parkside Real Estate
Monthly Payment
- Principal & Interest $
- Property Taxes $
- Home Insurance $
- VA Funding Fee $