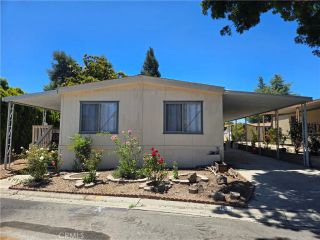
58 Via San Carlos 58, Paso Robles, CA 93446
- 2 beds |
- 2 baths |
- 1,344 sqft
 Manufactured Home
  Built in 1982
  3,999sqft lot
 —— car garage
  $238/sqft
  Listed 16 days ago
Property Description
Absolutely gorgeous manufactured home located in the desirable Rancho Paso 55+ senior community. This beautifully maintained home offers wonderful curb appeal with a stucco exterior, canvas awnings, newer roof, double pane windows, custom wood blinds, wood doors, upgraded oak window casings, and a drywall interior. The amazing remodeled kitchen features enough room for a bistro setting or freestanding butcher block, granite countertops, quality cabinetry, skylight and an open concept island perfect for entertaining. The appliances are newer stainless steel with a built in wine fridge and a reverse osmosis system with a dedicated faucet. The living room features a freestanding electric stove, adding warmth and charm to the space. Both bathrooms have also been beautifully updated, including a solar tube in the guest bathroom for added natural light. Additional improvements include a new HVAC system, a tankless water heater, electrical upgrades, EV charger, Ring cameras and motion lighting, and newer fencing and gates. The low-maintenance backyard is thoughtfully designed with higher quality artificial turf, flagstone paths, and a covered front porch perfect for morning coffee, afternoon tea or an evening glass of regional wine. There are two storage sheds, one with electricity for a workshop or additional freezer space. Rancho Paso offers inviting community amenities including a swimming pool, library, large clubhouse, greenbelt sitting areas, and beautiful mature trees. Trash is included in the HOA fees, and the park has its own water and sewer system. Conveniently located w
- Listing Status:
- Active
- Date Added:
- July 10, 2026
- Data Last Updated:
- July 27, 2026 at 7:13AM
- Listing Office:
- RE/MAX Parkside Real Estate : 805-239-3310
- Listing Agent:
- Alicia Bartlett : 805-610-6780
- MLS ID:
- NS26150319
- Pool: Community/Common
- Parking: Parking spaces: 1
- Roofing: Shingle
- General: Stucco1
- HOA Amenities: Common RV ParkingPets PermittedBarbecuePoolTrash Pickup365.0Monthly
- Originating MLS: California Regional MLS
- County: San Luis Obispo
- Zoning: 910000236
- Fencing: Wood
- Utilities: Cable AvailablePhone AvailableSewer ConnectedWater Connected
- Water: Private
- Sewer: Private Sewer
- Source: California Regional MLS
This listing courtesy of Alicia Bartlett , RE/MAX Parkside Real Estate
Monthly Payment
- Principal & Interest $
- Property Taxes $
- Home Insurance $
- VA Funding Fee $