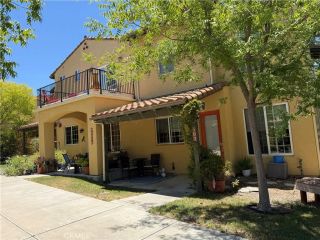
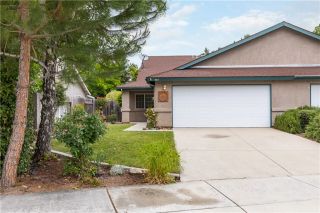
807 Turtle Creek Road, Paso Robles, CA 93446
- 3 beds |
- 2 baths |
- 1,404 sqft
 Condominium
  Built in 2004
  6,368sqft lot
 2 car garage
  $426/sqft
  Listed 2 days ago
Property Description
Welcome home to this beautifully maintained residence in desirable Turtle Creek Estates, a charming senior community in the heart of Paso Robles. Offering three bedrooms and two bathrooms, this inviting home features an open-concept floor plan with vaulted ceilings, abundant natural light, and comfortable living spaces throughout. The spacious living room is highlighted by a cozy fireplace and sliding glass doors that open to a private, fully fenced backyard, creating an ideal setting for relaxation or entertaining. The kitchen offers a breakfast bar, generous workspace, and plentiful windows that brighten the home with natural light. The primary suite is generously sized and includes a walk in closet, dual vanity, and separate shower. Additional amenities include indoor laundry room and a two car garage. Perfectly positioned directly across from a lovely park setting, this home also enjoys a convenient location just minutes from downtown Paso Robles, the Senior Center, post office, shopping, dining, and everyday services. A wonderful opportunity to enjoy comfort, convenience, and community living.
- Listing Status:
- Pending
- Date Added:
- July 24, 2026
- Data Last Updated:
- July 27, 2026 at 6:12AM
- Listing Office:
- Central Coast Sotheby's International Realty : 805-781-6040
- Listing Agent:
- Brooke Sutton : 805-781-6040
- MLS ID:
- PI26161263
- Appliances: DishwasherGas Range
- Flooring: CarpetLaminate
- A/C: Central Forced Air
- Heating: Forced Air Unit
- Fireplace: FP in Living Room
- General: N/K
- Pool: N/K
- Parking: Parking spaces: 2
- General: 1
- HOA Amenities: Other/Remarks75.0Annual
- Originating MLS: California Regional MLS
- County: San Luis Obispo
- Zoning: 009708025
- View: N/K
- Water: Public
- Sewer: Public Sewer
- Source: California Regional MLS
This listing courtesy of Brooke Sutton , Central Coast Sotheby's International Realty
Monthly Payment
- Principal & Interest $
- Property Taxes $
- Home Insurance $
- VA Funding Fee $