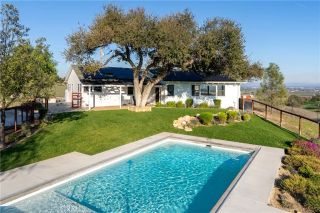
840 Madrone, Paso Robles, CA 93446
- 5 beds |
- 3 baths |
- 2,370 sqft
 Single-Family Home
  Built in 1985
  7.66acre lot
 1 car garage
  $1,012/sqft
  Listed 16 days ago
Property Description
Welcome to your own private slice of Paso Robles, where breathtaking views, peaceful surroundings, and endless possibilities come together on 7.66 picturesque acres overlooking the city, rolling hills, and distant mountains. This one-of-a-kind property that is tucked away at the end of the road with a private easement, features two beautifully updated homes with a combined 2,370 square feet, offering 5 bedrooms and 3 bathrooms. The main residence includes 4 beds and 2 baths, while the charming 1-bedroom, 1-bath additional home provides the perfect space for extended family, guests, rental income, or a private home office. Thoughtfully updated while maintaining its warm and inviting charm, the main home offers a beautifully designed kitchen with custom cherry wood cabinetry, soft-close drawers, a Lazy Susan for easy access, pantry with spice rack, exceptional utensil organization, and abundant storage throughout. The primary bedroom is equally impressive, featuring custom built-in cabinetry, a dresser, a spacious deep closet, and thoughtfully designed storage. Step outside and experience everything that makes Central Coast living so special. Sip your morning coffee as magical sunrises paint the sky, watch deer and local wildlife wander through the property, and end each day relaxing on the patio beneath an unforgettable blanket of stars. Its a setting that feels worlds away while still being right in the heart of Paso Robles. The property also includes a barn, detached garage, large workshop (25x80), providing incredible flexibility for hobbies, equipment, projects, animals,
- Listing Status:
- Active
- Date Added:
- June 29, 2026
- Data Last Updated:
- July 27, 2026 at 7:13AM
- Listing Office:
- Platinum Properties : 805-226-4204
- Listing Agent:
- Dana Sidders : 805-835-2300
- MLS ID:
- NS26142856
- General: N/K
- Style: Custom Built
- Pool: N/K
- Parking: Parking spaces: 10
- Roofing: CompositionShingle
- General: HardiPlank Type1
- HOA Amenities: 0.0
- Originating MLS: California Regional MLS
- County: San Luis Obispo
- Zoning: 018331013
- View: Mountains/HillsPanoramicTrees/WoodsVineyardCity Lights
- Fencing: Wood
- Utilities: Electricity ConnectedPropaneWater Available
- Water: PrivateWell
- Sewer: Unknown
- Source: California Regional MLS
This listing courtesy of Dana Sidders , Platinum Properties
Monthly Payment
- Principal & Interest $
- Property Taxes $
- Home Insurance $
- VA Funding Fee $