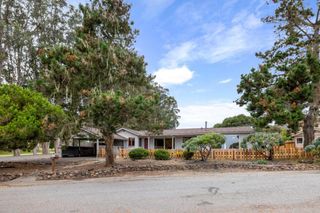
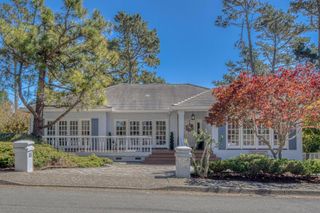
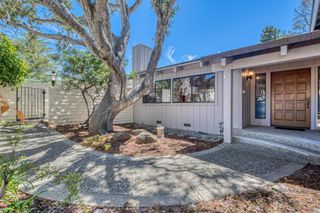
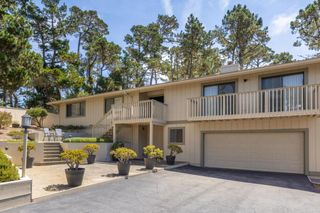
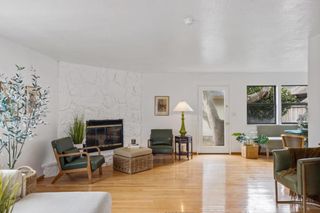
3076 Strawberry Hill Road, Pebble Beach, CA 93953
- 3 beds |
- 3 baths |
- 2,654 sqft
 Single-Family Home
 Built in 1970
 10,001sqft lot
 2 car garage
 $716/sqft
 Listed 18 days ago
Property Description
Located in Pebble Beach, this 3-bedroom, 3-bathroom home offers 2,654 square feet of living space on a lot exceeding 10,000 square feet. The kitchen is equipped with a gas cooktop, built-in double ovens, microwave, dishwasher, refrigerator, and tile countertops. Flooring throughout combines tile and carpet, complementing the open beam and vaulted ceilings found in the living areas. Enjoy two fireplaces one gas starter and one wood burning adding warmth and ambiance. The primary suite features a walk-in closet and a stall shower, with additional bathrooms offering showers over tubs. A separate family room provides versatile living space. Laundry is conveniently located in the utility room with both 110V and 220V electrical hookups for washer and dryer. The property is part of the Pacific Grove Unified Elementary School District and includes a two-car garage. Heating is provided by gas with central forced air, and energy-efficient features include insulated walls, double pane windows, and low-flow plumbing fixtures. This property sits inside of Pebble Beach with the infamous 17 mile drive, legendary golf courses, and of course the magnificent Pacific Ocean. This location offers so much of nature to enjoy, and world class restaurants.
- Listing Status:
- Active
- Date Added:
- October 5, 2026
- Data Last Updated:
- October 23, 2026 at 6:19AM
- Listing Office:
- Gheen Properties Inc : 831-206-5627
- Listing Agent:
- Catherine Gheen : 831-206-5627
- MLS ID:
- ML82063656

- Other Structures: Deck
- Parking: Golf Cart GarageGuestUncoveredWorkshop in GarageParking spaces: 6
- Roofing: CompositionShingle
- General: 1Concrete Perimeter
- Originating MLS: CRMLS_MLSL
- School District: Other
- County: Monterey
- Zoning: RES007452008000
- View: NeighborhoodTrees/WoodsView
- Fencing: Wood
- Water: Public
- Sewer: Public Sewer
- Source: CRMLS_MLSL
This listing courtesy of Catherine Gheen , Gheen Properties Inc
Monthly Payment
- Principal & Interest $
- Property Taxes $
- Home Insurance $
- VA Funding Fee $