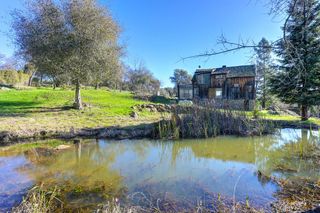
10875 Spenceville Rd, Penn Valley, CA 95946
- 3 beds |
- 2 baths |
- 1,364 sqft
 Multi-Family Home
  Built in 1973
  4acre lot
 2 car garage
  $461/sqft
  Listed 17 days ago
Property Description
REMODELED HOME + REMODELED ADU ON 4 ACRES! Rare Opportunity To Own A Move-In Ready, Remodeled Home With An ADU On 4 Gorgeous, Gated, Fully Usable Acres In Penn Valley! This Charming Property Features A Beautifully Updated 3 Bedroom, 2 Bath Main House Plus A Separate 1 Bedroom, 1 Bath ADU. The ADU Is Ideal For Extended Family, Guests, Rental Income, Or A Home Office. Car Enthusiasts, Hobbyists, And Contractors Will Love The Oversized 24' x 40' Garage Complete With A Studio And Bathroom, Along With RV Storage And Multiple Outbuildings. Mature Fruit And Oak Trees, Open Pasture Areas, And Plenty Of Room For Gardening, Animals, Recreation, Or Future Expansion Enhance The Mostly Level Acreage. Enjoy The Convenience Of Public Natural Gas And Public Sewer, Plus A Private Well. Ideally Located Close To The Fire Department, Shopping, Restaurants, And Just Minutes From Grass Valley, Nevada City, And The Yuba River, This Special Property Combines Country Charm, Modern Convenience, And Exceptional Versatility. A Rare Opportunity To Enjoy Space, Privacy, And Income Potential In One Of Nevada County's Most Desirable Locations. This includes 2 - 2 acre parcels, 051-170-14-000 and 051-170-015-000.
- Listing Status:
- Active
- Data Last Updated:
- July 6, 2026 at 12:33PM
- Listing Office:
- RE/MAX Gold : 4770711
- Listing Agent:
- Robin L Hamilton : 530 6323838
- MLS ID:
- 226067236
- Style: Contemporary
- Other Structures: Shed(s)StorageOutbuilding
- Parking: RV AccessRV PossibleDetachedGuest Parking AvailableSee RemarksParking spaces: 0
- Roofing: Composition
- General: WoodRaised
- HOA Amenities: 0.0
- Originating MLS: MLS Metrolist
- School District: Nevada
- County: Nevada
- Topography: Snow Line BelowLevel
- Zoning: 051-170-014-000
- Fencing: Entry GateFenced
- Utilities: Sewer ConnectedElectricNatural Gas Connected220 Volts
- Water: Well
- Sewer: Public Sewer
- Source: MLS Metrolist
This listing courtesy of Robin L Hamilton , RE/MAX Gold
Monthly Payment
- Principal & Interest $
- Property Taxes $
- Home Insurance $
- VA Funding Fee $