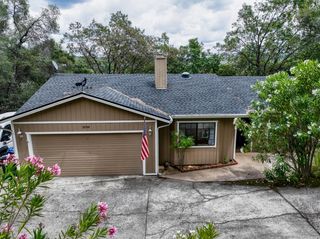
12356 Lake Wildwood Drive, Penn Valley, CA 95946
- 2 beds |
- 2 baths |
- 1,409 sqft
 Single-Family Home
  Built in 1982
  0.3acre lot
 2 car garage
  $251/sqft
  Listed 1 month ago
Property Description
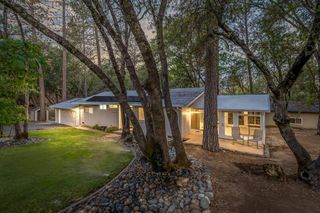
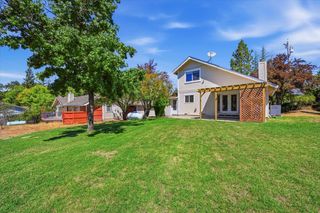
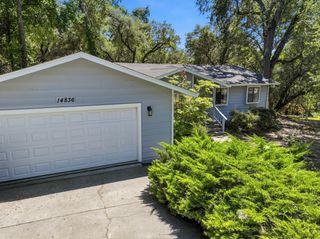
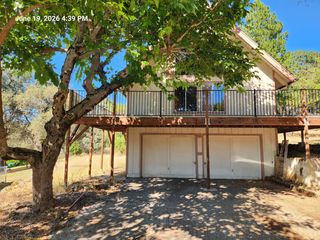
Rare level lot in Lake Wildwood! Single story living with all Section 1 work cleared (no dry rot or water damage inside or out) and room to spread out with ramped access in back. Tucked along a peaceful year round creekside setting with no rear neighbors. This home offers filtered golf course views and a private, natural and newly landscaped backdrop that's hard to find in the area's typically sloped terrain. Bright, light-filled interior is move-in ready and offers great potential to add your own updates and style. NO CA Fair Plan needed here and major systems are already handled: all new appliances throughout, new roof (2022), new HVAC (2022), new electrical panel (2022) plus new siding and decks (2022-2023) giving you a strong foundation to build on. Outside, enjoy an abundance of parking with excellent potential for boat and RV storage. Beyond the home, enjoy Lake Wildwood's gated resort lifestyle: a private lake for boating, fishing and swimming, a championship 18 hole golf course, 5 parks, on-site dining, tennis and pickleball courts and a hiking/walking trail all just minutes from your door. You'll love this rare combination of location, level land, and low-maintenance recent upgrades at a great value - in one of Penn Valley's most sought-after gated resort communities.
- Listing Status:
- Active
- Data Last Updated:
- October 9, 2026 at 7:30AM
- Listing Office:
- Wesely & Associates : 6061486
- Listing Agent:
- Robynn K Paxton Landrum : 916 2202251
- MLS ID:
- 226109419
- Style: Contemporary
- Pool: Common FacilityGas HeatGunite Construction
- Parking: PrivateRV PossibleGarage Door OpenerGarage Facing FrontGuest Parking AvailableParking spaces: 0
- Roofing: Composition
- Windows: Dual Pane Full
- General: WoodWood SidingConcreteRaised
- Road/Access: Paved
- HOA Amenities: PlaygroundPoolClubhousePutting Green(s)Recreation FacilitiesGolf CourseTennis CourtsTrailsLakeParkMaintenanceGroundsPool3721.0Annually
- Originating MLS: MLS Metrolist
- School District: Nevada
- County: Nevada
- Topography: Level
- Zoning: 033-430-006-000
- View: ForestGolf CourseWater
- Fencing: None
- Restrictions: GuestsParking
- Utilities: PublicElectric220 Volts in Laundry
- Water: PublicWater District
- Sewer: Public Sewer
- Source: MLS Metrolist
This listing courtesy of Robynn K Paxton Landrum , Wesely & Associates
Monthly Payment
- Principal & Interest $
- Property Taxes $
- Home Insurance $
- VA Funding Fee $