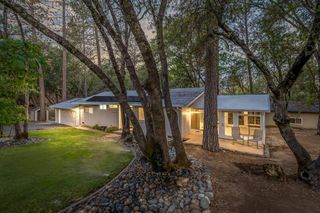
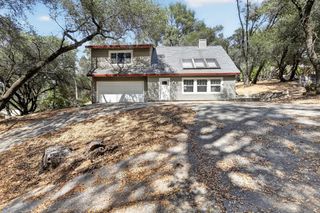
12524 Jayhawk Ct, Penn Valley, CA 95946
- 3 beds |
- 3 baths |
- 1,935 sqft
 Single-Family Home
  Built in 1979
  0.3acre lot
 2 car garage
  $186/sqft
  Listed 3 months ago
Property Description
This Lake Wildwood home has the space, light, and layout buyers are looking for, with nearly 2,000 sq. ft., vaulted ceilings, exposed beams, and beautiful sunset views. The main living area feels open and inviting with a cozy fireplace, large windows, and easy flow into the dining area and kitchen, making it a great home for everyday living or entertaining. The kitchen offers granite counters, stainless appliances, plenty of cabinetry, and a large breakfast bar. The bedrooms are spacious with great closet storage, and the lower-level suite adds flexibility with its own bathroom, private deck, and separate exterior entranceperfect for guests, multi-generational living, a home office, or a little extra privacy. There is also unfinished basement space with man-door access from the left side of the home, offering potential for storage, a workshop, or future use. Located near the first gate and clubhouse, with Xfinity/Comcast high-speed internet available, this home makes it easy to enjoy everything Lake Wildwood has to offer, including the 18-hole golf course, clubhouse dining, lake, beaches, marina, pool, pickleball, tennis, trails, and 24-hour gated security. Close to Bridgeport and the Yuba River.
- Listing Status:
- Active
- Data Last Updated:
- October 9, 2026 at 6:30AM
- Listing Office:
- Re/Max Gold : 2742727
- Listing Agent:
- Cheryl A Rellstab : 530 2770368
- MLS ID:
- 226079487
- General: Balcony
- Style: Contemporary
- Parking: AttachedGarage Facing FrontParking spaces: 0
- Roofing: CementTile
- General: WoodOneTwoRaised
- Road/Access: Paved
- HOA Amenities: BarbequePlaygroundPoolClubhousePutting Green(s)Dog ParkExercise CourtRecreation FacilitiesGame Court ExteriorGolf CourseTennis CourtsGreenbeltTrailsLakeParkMaintenanceGrounds3405.0Annually
- Originating MLS: MLS Metrolist
- School District: Nevada
- County: Nevada
- Topography: Trees Few
- Zoning: 033-420-016-000
- View: RidgeHillsWoods
- Utilities: Cable AvailablePublicSewer ConnectedElectricInternet Available220 Volts
- Water: Public
- Sewer: Public Sewer
- Source: MLS Metrolist
This listing courtesy of Cheryl A Rellstab , Re/Max Gold
Monthly Payment
- Principal & Interest $
- Property Taxes $
- Home Insurance $
- VA Funding Fee $