14836 Sun Forest Dr, Penn Valley, CA 95946
- 3 beds |
- 2 baths |
- 1,140 sqft
 Single-Family Home
  Built in 1988
  0.79acre lot
 2 car garage
  $297/sqft
  Listed 2 months ago
Property Description
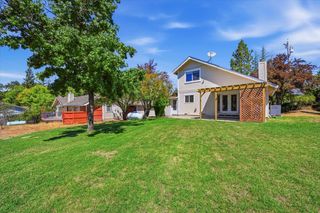
Move-in ready where it counts this single-level 3-bedroom, 2-bath home on a sprawling .79-acre mostly level lot offers the kind of big-ticket peace of mind that's hard to find at this price point. The seller has taken care of the expensive items: a brand-new fire-rated composition roof with new gutters and downspouts (permitted), new HVAC system with all-new ducting (permitted), fresh exterior and interior paint, and new composite decking front and rear. Two bedrooms feature new carpet, and a freestanding wood stove adds warmth and character for those cool Sierra evenings. A Tesla Powerwall rounds out the package, providing reliable backup power when the grid goes down. The kitchen reflects the home's original character tile counters, linoleum flooring, and older appliances offering a buyer the opportunity to update to their own taste and style. Priced accordingly, this is a smart buy for someone who wants the costly infrastructure done right and the cosmetics left to personalize. Located in the coveted Lake Wildwood community with a 300 surface acre lake and a 72-par golf course. You are approximately 1 hour from the Sacramento airport and 1.5 hours from world-class ski slopes. Nevada County delivers a lifestyle that feels like a vacation every single day miles of hiking and biking trails, lakes for fishing, boating, and water recreation, plus convenient access to shopping and schools. It's the kind of place people dream about living, and this home puts it within reach. The hard work is done. The lifestyle is waiting. Add your touch and make it yours.
- Listing Status:
- Active
- Data Last Updated:
- October 9, 2026 at 7:30AM
- Listing Office:
- Sierra Homes Realty : 6150111
- Listing Agent:
- Sheryl Ramanis : 916 5325271
- MLS ID:
- 226090860
- Style: Traditional
- Pool: Built-InCommon Facility
- Parking: AttachedGarage Door OpenerGarage Facing FrontUncovered Parking Spaces 2+Parking spaces: 0
- Roofing: Composition
- Windows: Dual Pane Full
- General: WoodOneRaised
- Road/Access: Asphalt
- HOA Amenities: PlaygroundPoolClubhouseGame Court ExteriorGolf CourseTennis CourtsGreenbeltTrailsLakeMaintenanceGroundsSecurityPool3721.0Annually
- Originating MLS: MLS Metrolist
- School District: Nevada
- County: Nevada
- Topography: DownslopeLevel
- Zoning: 031-040-007-000
- View: Woods
- Fencing: None
- Restrictions: SignsParking
- Utilities: Propane Tank OwnedElectricSewer In & ConnectedInternet AvailableSee RemarksBattery Backup220 Volts in Kitchen220 Volts in Laundry
- Water: Public
- Sewer: Public Sewer
- Source: MLS Metrolist
This listing courtesy of Sheryl Ramanis , Sierra Homes Realty
Monthly Payment
- Principal & Interest $
- Property Taxes $
- Home Insurance $
- VA Funding Fee $