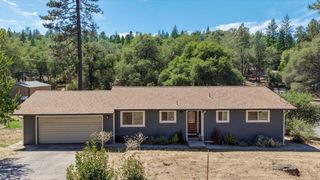
18500 Fair Oaks Dr, Penn Valley, CA 95946
- 3 beds |
- 2 baths |
- 1,470 sqft
 Single-Family Home
  Built in 1996
  0.33acre lot
 2 car garage
  $292/sqft
  Listed 2 months ago
Property Description
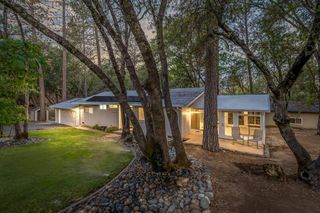
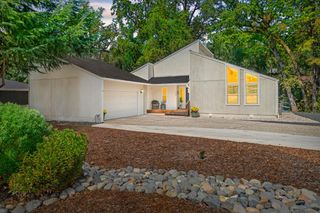
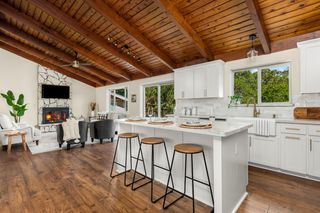
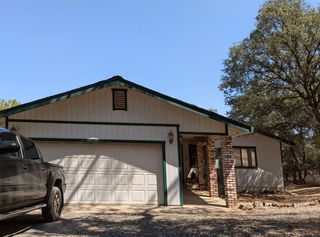
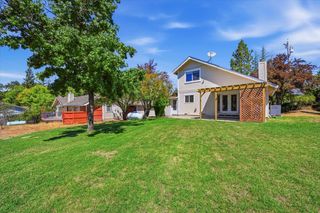
Great one-level Lake Wildwood Home in a great location at the end of a nice cul-de-sac. Open floorplan with vaulted ceilings in the living and master bedroom areas. Open kitchen with newer appliances, tile counters, pantry closet and a great garden window with nice local views. Beautiful master suite with walk-in tiled shower, jetted tub, tile counters with double sinks and walk-in closet. Two nice additional bedrooms plus a full bath great for family or visiting guests. Over-sized two car garage with laundry area and storage shelving. Nice outdoor deck just off the living area for entertaining. Clear section 1 pest report and brand-new roof with gutter covers. Easy care stucco siding plus low maintenance landscaping on a nearly level lot. Just move in. Great property for downsizing, first time home buyers or investors.
- Listing Status:
- Active
- Data Last Updated:
- October 9, 2026 at 6:30AM
- Listing Office:
- Coldwell Banker Grass Roots Realty : 4321131
- Listing Agent:
- Tim P Fahey : 530 2775074
- MLS ID:
- 226094679
- Style: Contemporary
- Parking: AttachedRV AccessGarage Door OpenerGarage Facing FrontGuest Parking AvailableParking spaces: 0
- Roofing: ShingleComposition
- Windows: Bay Window(s)Skylight TubeDual Pane FullWindow Coverings
- General: StuccoWoodOneConcreteConcretePerimeter
- HOA Amenities: PlaygroundClubhousePutting Green(s)Exercise CourtRecreation FacilitiesGolf CourseTennis CourtsTrailsLakeParkSecurity3648.0Annually
- Originating MLS: MLS Metrolist
- School District: Nevada
- County: Nevada
- Topography: LevelLot Grade VariesTrees Few
- Zoning: 031-370-008-000
- View: HillsMountains
- Fencing: Back YardPartial
- Utilities: Cable AvailableSewer ConnectedSewer In & ConnectedInternet AvailablePropanePropane Tank Leased220 Volts220 Volts in Laundry
- Water: Water DistrictPrivate
- Sewer: Public Sewer
- Source: MLS Metrolist
This listing courtesy of Tim P Fahey , Coldwell Banker Grass Roots Realty
Monthly Payment
- Principal & Interest $
- Property Taxes $
- Home Insurance $
- VA Funding Fee $