5858 Butler Rd, Penryn, CA 95663
- 3 beds |
- 3 baths |
- 3,567 sqft
 Single-Family Home
  Built in 1982
  2.1acre lot
 6 car garage
  $435/sqft
  Listed 3 days ago
Property Description
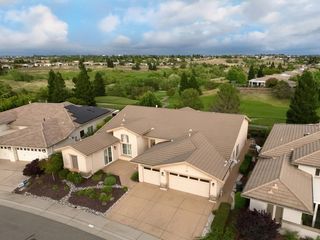
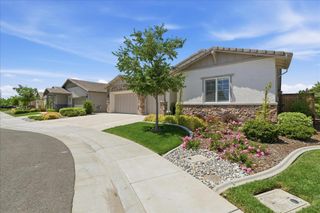
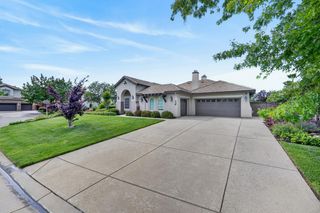
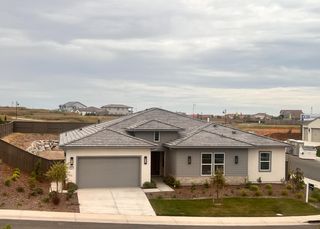
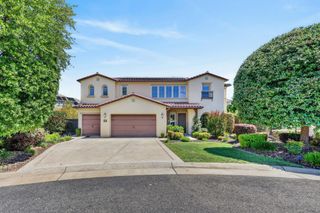
A beautiful horse property nestled on a scenic hilltop setting in Penryn with sweeping views. This exceptional 2.3-acre property offers over 3,500 square feet of versatile living space. The main level features vaulted ceilings and stunning custom woodwork throughout the main living area, along with including a spacious primary suite, two guest bedrooms, and a library finished with beautiful custom woodwork. The lower level provides a private guest retreat complete with its own kitchen, living room, bedroom, and bathroom ideal for extended family, guests, or multi-generational living. Step outside to enjoy the built-in pool and spa, perfectly positioned to capture the peaceful setting and surrounding views. The property also includes two detached garages one 2-car garage and an additional 4-car garage offering abundant storage, parking, and workspace. Equestrian amenities include a horse arena, barn with two stalls, walk-out pens, and a tack room, creating an ideal setup for horse enthusiasts. Conveniently located near I-80 and within close proximity to highly regarded schools, this unique property offers the perfect blend of country living and everyday convenience.
- Listing Status:
- Active
- Data Last Updated:
- May 25, 2026 at 4:30PM
- Listing Office:
- Ideal Real Estate : 3051593
- Listing Agent:
- Terry Duarte : 916 4175741
- MLS ID:
- 226065020
- General: Spa/Hot Tub Built-In
- Style: Ranch
- Other Structures: Barn(s)Pergola
- Pool: Built-InPool/Spa ComboGunite Construction
- Parking: RV AccessDetachedParking spaces: 0
- Roofing: Composition
- General: WoodWood SidingTwoRaised
- Road/Access: Asphalt
- HOA Amenities: 0.0
- Originating MLS: MLS Metrolist
- School District: Placer
- County: Placer
- Topography: Lot Grade Varies
- Zoning: 032-042-005-000
- View: Panoramic
- Fencing: Cross Fenced
- Utilities: Internet AvailablePropanePropane Tank Leased220 Volts220 Volts in Kitchen220 Volts in Laundry
- Water: Water DistrictWell
- Sewer: Septic System
- Source: MLS Metrolist
This listing courtesy of Terry Duarte , Ideal Real Estate
Monthly Payment
- Principal & Interest $
- Property Taxes $
- Home Insurance $
- VA Funding Fee $

 New - 3 days ago