7247 Orchard Cir, Penryn, CA 95663
- 3 beds |
- 3 baths |
- 1,617 sqft
 Town Home
  Built in 2013
  1,969sqft lot
 2 car garage
  $331/sqft
  Listed 24 days ago
Property Description
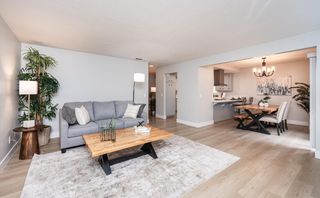
Beautiful 3-bedroom, 2.5-bathroom townhouse situated in the back of the gated Orchards neighborhood in Penryn. Enjoy a peaceful setting, a low-maintenance lifestyle, and access to top-tier local schools! Featuring great curb appeal with stone accents and a vibrant red front door, this home includes an attached 2 car tandem garage and manicured landscaping. The bright, open-concept main level offers tall ceilings, crown molding, and vinyl plank flooring throughout. Cozy up in the spacious living room by the fireplace, which flows effortlessly into the dining area and a convenient main-floor powder room. The kitchen is equipped with premium granite countertops, rich cabinetry, stainless steel appliances, and a raised breakfast bar overlooking the living space. Upstairs, the private primary suite features an elegant tray ceiling with custom lighting and a spa-like ensuite bathroom with a corner soaking tub, separate shower, dual-sink vanity and a large walk-in closet. Additional bedrooms are spacious and filled with natural light. Commuting and errands are a breeze with immediate access to I-80, putting nearby shopping, dining, and daily conveniences just minutes away.
- Listing Status:
- Active
- Data Last Updated:
- July 6, 2026 at 1:32AM
- Listing Office:
- GUIDE Real Estate : 9752700
- Listing Agent:
- Sheri A Bruce : 916 6166289
- MLS ID:
- 226067421
- Style: Traditional
- Parking: PrivateAttachedTandem GarageGarage Door OpenerGarage Facing FrontUncovered Parking SpaceParking spaces: 0
- Roofing: Tile
- Windows: Dual Pane Full
- General: ConcreteStoneStuccoTwoSlab
- Road/Access: Paved
- HOA Amenities: PlaygroundParkMaintenanceGrounds343.0Monthly
- Originating MLS: MLS Metrolist
- School District: Placer
- County: Placer
- Topography: Level
- Zoning: 043-260-073-000
- Fencing: Back YardWood
- Restrictions: Exterior AlterationsParking
- Utilities: PublicSewer In & ConnectedInternet AvailableNatural Gas Connected220 Volts in Kitchen220 Volts in Laundry
- Water: Public
- Sewer: Public Sewer
- Source: MLS Metrolist
This listing courtesy of Sheri A Bruce , GUIDE Real Estate
Monthly Payment
- Principal & Interest $
- Property Taxes $
- Home Insurance $
- VA Funding Fee $