7760 Boulder Creek Rd, Penryn, CA 95663
- 5 beds |
- 6 baths |
- 5,955 sqft
 Single-Family Home
  Built in 1992
  5acre lot
 4 car garage
  $294/sqft
  Listed 6 days ago
Property Description
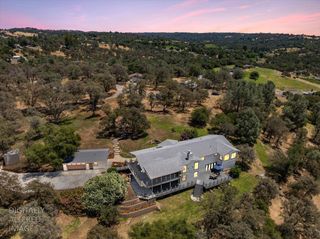
Grand in scale with enduring presence, this stately 5-acre Neo-Mediterranean residence epitomizes gracious country living. Nestled within gated Rock Springs Estates, the privately gated 5,955-square-foot home offers remarkable architectural pedigree and a canvas for contemporary design vision. A tiered fountain, dramatic two-story foyer and sweeping staircase set the tone for expansive living spaces. The grand living room, great room with backyard access, oversized kitchen with walk-in pantry and formal dining room create effortless circular flow. A formal office overlooks the front grounds, while a private hallway leads to a rear bedroom and adjacent full bath for exceptional flexibility. Upstairs, beyond a serene loft, the generous owner's suite features a fireside lounge, oversized walk-in closet and spa bath. Three additional bedrooms include 2 connected by a Jack-and-Jill bath plus a secondary ensuite. Outside are a Grecian-inspired pool/spa; a cabana with bathroom, dry sauna + kitchenette; ponds; fruit trees; and grazing land across the pastoral setting. Zoned Residential Agricultural, there's land for horses, while the cabana offers ADU potential. Rarely do properties offer this blend of architectural distinction, acreage and enduring potential. Ideal for 1031 Exchange. https://shotarchives.shootproof.com/gallery/7130d68e-3ab0-4413-81c1-fe4f278cd30a
- Listing Status:
- Active
- Data Last Updated:
- July 6, 2026 at 2:33AM
- Listing Office:
- eXp Realty of California, Inc. : 6988076
- Listing Agent:
- Marc R Palos : 916 2841365
- MLS ID:
- 226069657
- General: Spa/Hot Tub Built-In
- Pool: Built-InOn LotPool/Spa ComboSalt WaterGunite ConstructionSolar Heat
- Parking: AttachedRV AccessGarage Door OpenerGarage Facing SideParking spaces: 0
- Roofing: Tile
- Windows: Dual Pane Full
- General: StuccoFrameWoodRaised
- HOA Amenities: 01000.0Annually
- Originating MLS: MLS Metrolist
- School District: Placer
- County: Placer
- Topography: LevelTrees ManyRock Outcropping
- Zoning: 043-170-033-000
- Fencing: Back YardFront Yard
- Utilities: Cable AvailableElectricInternet AvailableSolarPropane Tank Leased220 Volts
- Water: Well
- Sewer: Septic System
- Source: MLS Metrolist
This listing courtesy of Marc R Palos , eXp Realty of California, Inc.
Monthly Payment
- Principal & Interest $
- Property Taxes $
- Home Insurance $
- VA Funding Fee $

 New - 2 days ago