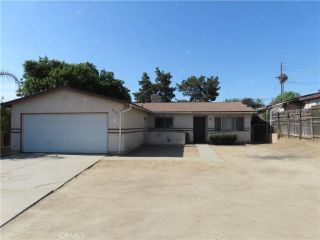
1305 Abbey Pines, Perris, CA 92571
- 3 beds |
- 2 baths |
- 1,035 sqft
 Single-Family Home
  Built in 1994
  4,792sqft lot
 2 car garage
  $386/sqft
  Listed 7 days ago
Property Description
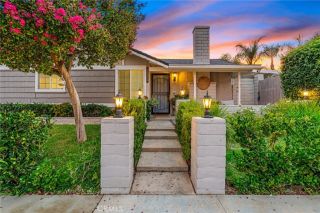
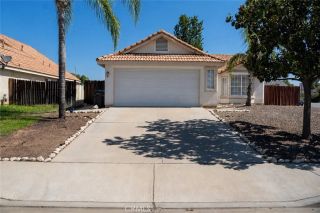
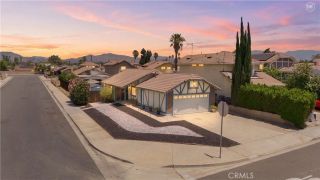
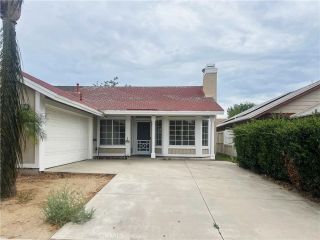
If you're looking for a home with good space, a functional layout, and the opportunity to make it your own, take a look at 1305 Abbey Pines Drive. This home offers comfortable elevated high ceilings. The kitchen has good cabinet and counter space and connects easily with the dining and living areas, keeping everyone from feeling separated. The bedrooms are nicely sized and give you options for kids, guests, an office, or whatever your household needs. Out back, there's space to enjoy without feeling like you have to take on a major project the minute you move in. There's room for the kids to play, the dogs to run around, weekend barbecues, gardening, or simply creating an outdoor area that works for you. The attached garage and driveway give you additional parking and storage. The house isn't trying to be something it's not. It's a comfortable home with a lot of potential for someone who wants to move in, settle down, and make changes over time to fit their own taste. The location is another big part of the story. You're close to schools, shopping, dining, local parks, sports and athletic fields, and the everyday things families need. Access to the area's major commuter routes is also nearby. And when it's time to get away for the afternoon, Lake Perris is about 10 minutes away, with boating, fishing, swimming, hiking, camping, picnicking, and plenty of ways to spend a day outside with family and friends. 1305 Abbey Pines Drive gives you a good home, a neighborhood that makes everyday life convenient, and a whole lot to enjoy nearby.
- Listing Status:
- Active
- Date Added:
- August 15, 2026
- Data Last Updated:
- August 15, 2026 at 3:11PM
- Listing Office:
- PRICE REAL ESTATE GROUP INC : 909-291-9494
- Listing Agent:
- Travis Arsenault : 909-996-7999
- MLS ID:
- CV26173124
- General: N/K
- Style: Contemporary
- Pool: N/K
- Parking: Garage - Two DoorParking spaces: 2
- General: 1
- HOA Amenities: Other/Remarks0.0Monthly
- Originating MLS: California Regional MLS
- County: Riverside
- Zoning: 303324008
- View: Mountains/HillsCity Lights
- Water: Public
- Sewer: Public Sewer
- Source: California Regional MLS
This listing courtesy of Travis Arsenault , PRICE REAL ESTATE GROUP INC
Monthly Payment
- Principal & Interest $
- Property Taxes $
- Home Insurance $
- VA Funding Fee $

 New - 2 days ago