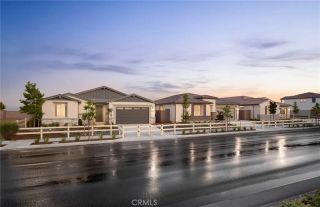
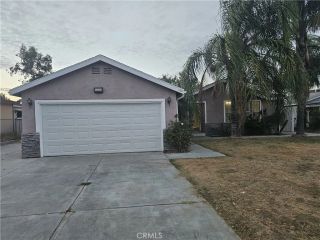
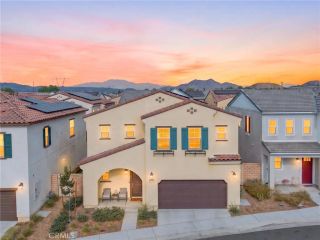
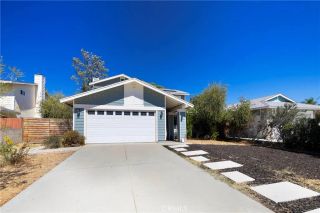
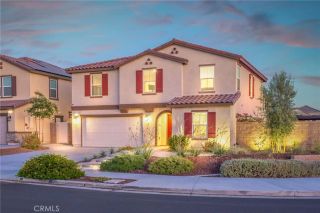
1312 Wrigley, Perris, CA 92571
- 4 beds |
- 3 baths |
- 1,868 sqft
 Single-Family Home
  Built in 1991
  7,405sqft lot
 2 car garage
  $289/sqft
  Listed 1 day ago
Property Description
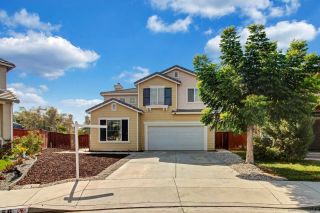
Welcome to 1312 Wrigley Ln, Tucked away on a desirable cul-de-sac and situated on a generous 7,405 sq. ft. lot, this spacious 4-bedroom, 3-full-bathroom home offers a flexible floor plan with an additional office/den and plenty of room to live, work, and entertain. The main level features a versatile office/den, a bedroom, and a full bathroomideal for guests, a home office, or multi-generational living. Upstairs, youll find three additional bedrooms and two full bathrooms, providing comfortable accommodations and privacy for family and guests. Step outside to the expansive backyard, where mature trees provide excellent natural shade and plenty of space for pets, play, and entertaining. An attached aluminum patio cover extends your outdoor living space and is equipped with electricity and three fans, creating the perfect setting for relaxing or gathering with family and friends. Conveniently located near schools, shopping, parks, dining, and easy access to the 1-215 Freeway, this home offers the perfect blend of comfort, functionality, and convenience. With its cul-de-sac location, oversized lot, flexible floor plan, and inviting backyard, 1312 Wrigley Ln is an opportunity you wont want to miss!
- Listing Status:
- Active
- Date Added:
- August 10, 2026
- Data Last Updated:
- August 12, 2026 at 4:11AM
- Listing Office:
- Marin Realty Group : 951-657-4400
- Listing Agent:
- Arturo Caballero : 951-212-9491
- MLS ID:
- SW26173950
- General: N/K
- Pool: N/K
- Parking: GarageParking spaces: 2
- Roofing: Tile/Clay
- General: 2
- HOA Amenities: 0.0
- Originating MLS: California Regional MLS
- County: Riverside
- Zoning: 311401020
- View: N/K
- Fencing: VinylWood
- Water: Public
- Sewer: Public Sewer
- Source: California Regional MLS
This listing courtesy of Arturo Caballero , Marin Realty Group
Monthly Payment
- Principal & Interest $
- Property Taxes $
- Home Insurance $
- VA Funding Fee $

 New - 3 days ago